Experience the perfect blend of Mid-Century soul and modern luxury in this stunningly renovated East Dallas ranch. Set on a lush 85 ft frontage lot with towering trees, this home welcomes you with a designer door and an open-concept layout defined by gleaming wood floors and high-end finishes.
The heart of the home is an expansive living area featuring vaulted ceilings and a wall of French doors that flood the space with natural light. Adjacent, the chef’s kitchen is a masterpiece of design, boasting a massive stained island, crisp shaker cabinetry, and professional-grade stainless steel appliances—including double ovens and a gas range. Updated windows through out the home, allow for easy maintenance and energy efficiency.
The primary retreat offers a spa-like sanctuary with a sleek double vanity, a glass-enclosed walk-in shower as well as a generous walk-in closet. A secondary bedroom features a charming vintage-inspired bath, while a dedicated dining area showcases a beautiful custom built-in hutch for effortless entertaining. The oversized laundry and garage gives this property rare storage and utility.
Step outside to a backyard built for the Texas lifestyle. A custom curved metal frame pergola with cafe lighting covers the patio, overlooking a sprawling lawn surrounded by an 8ft board on board privacy fence with electronic gate and sprinkler system through out the yard. Large driveway is versatile and doubles as a private sports court.
Key Features:
Hardwoods throughout.
Gourmet kitchen with quartz countertops and glass tile backsplash.
Stunning architectural vaulted ceilings.
Prime location near White Rock Lake and Lower Greenville.
Classic ranch meets contemporary elegance. Welcome home.
Sold
Price Unknown
6369 Monticello Ave, Dallas, TX 75214
3beds
2,303sqft
Single Family Residence
Built in 1954
0.29 Acres Lot
$835,500 Zestimate®
$--/sqft
$5,449 Estimated rent
Home value
$835,500
$769,000 - $911,000
$5,449/mo
Zestimate® history
Owner options
List your home for rent
$5,449/mo
Rent Zestimate®
Find your next renter with Zillow Rental Manager. Plus, with online applications, you can quickly screen prospective tenants – for free.
$5,449/mo
Rent Zestimate®
Refinance and save
Refinancing to a lower rate could help reduce your monthly payments and save thousands over the life of the loan.
Explore your selling options
Work with a Zillow partner agent
Leverage their expertise and Zillow's premium Showcase listings to get your home seen by more buyers.
Get startedList with your own agent
Get your home in front of millions of buyers by listing it on Zillow.
Learn how to do itSell it yourself
Take full control of how buyers see your home on Zillow by listing For Sale by Owner (FSBO).
List your homeWhat's special
Charming vintage-inspired bathTowering treesGleaming wood floorsSprawling lawnHardwoods throughoutHigh-end finishesProfessional-grade stainless steel appliances
Zillow last checked:
Listing updated:
Listed by:
Ricky Brooks 0476155 214-515-9888,
Paragon, REALTORS 214-515-9888
Bought with:
Terri McCoy, 0496385
Keller Williams Legacy
Source: NTREIS,MLS#: 21241805
Facts & features
Interior
Bedrooms & bathrooms
- Bedrooms: 3
- Bathrooms: 3
- Full bathrooms: 2
- 1/2 bathrooms: 1
Primary bedroom
- Level: First
- Dimensions: 18 x 13
Bedroom
- Level: First
- Dimensions: 13 x 13
Bedroom
- Level: First
- Dimensions: 12 x 13
Dining room
- Level: First
- Dimensions: 13 x 11
Laundry
- Level: First
- Dimensions: 13 x 5
Living room
- Level: First
- Dimensions: 21 x 16
Living room
- Level: First
- Dimensions: 17 x 14
Heating
- Natural Gas, Zoned
Cooling
- Central Air, Ceiling Fan(s), Electric, Zoned
Appliances
- Included: Some Gas Appliances, Dishwasher, Gas Cooktop, Disposal, Plumbed For Gas, Refrigerator
- Laundry: Washer Hookup, Electric Dryer Hookup, Laundry in Utility Room
Features
- Built-in Features, Decorative/Designer Lighting Fixtures, Open Floorplan
- Flooring: Ceramic Tile, Wood
- Windows: Window Coverings
- Has basement: No
- Number of fireplaces: 1
- Fireplace features: Gas Log, Gas Starter
Interior area
- Total interior livable area: 2,303 sqft
Property
Parking
- Total spaces: 2
- Parking features: Driveway, Electric Gate, Garage, Garage Door Opener, Garage Faces Side
- Attached garage spaces: 2
Features
- Levels: One
- Stories: 1
- Patio & porch: Rear Porch, Deck, Front Porch, Patio
- Pool features: None
- Fencing: Fenced,High Fence,Wood
- Body of water: White Rock
Lot
- Size: 0.29 Acres
- Dimensions: 85 x 144
- Features: Landscaped, Native Plants, Sprinkler System
Details
- Parcel number: 00000233560000000
Construction
Type & style
- Home type: SingleFamily
- Architectural style: Ranch,Detached
- Property subtype: Single Family Residence
- Attached to another structure: Yes
Materials
- Brick
- Foundation: Pillar/Post/Pier
- Roof: Composition
Condition
- Year built: 1954
Utilities & green energy
- Sewer: Public Sewer
- Water: Public
- Utilities for property: Electricity Connected, Natural Gas Available, Sewer Available, Separate Meters, Water Available
Community & HOA
Community
- Security: Security System
- Subdivision: Lakeview Heights
HOA
- Has HOA: No
Location
- Region: Dallas
Financial & listing details
- Tax assessed value: $781,430
- Annual tax amount: $17,400
- Date on market: 4/17/2026
- Cumulative days on market: 10 days
- Listing terms: Cash,Conventional
Price history
| Date | Event | Price |
|---|---|---|
| 6/2/2026 | Sold | -- |
Source: NTREIS #21241805 Report a problem | ||
| 5/3/2026 | Pending sale | $875,000$380/sqft |
Source: NTREIS #21241805 Report a problem | ||
| 4/27/2026 | Contingent | $875,000$380/sqft |
Source: NTREIS #21241805 Report a problem | ||
| 4/17/2026 | Listed for sale | $875,000$380/sqft |
Source: NTREIS #21241805 Report a problem | ||
Public tax history
| Year | Property taxes | Tax assessment |
|---|---|---|
| 2025 | $13,305 +4% | $781,430 +7% |
| 2024 | $12,794 +2.1% | $730,540 |
| 2023 | $12,533 -3.9% | $730,540 +12.9% |
| 2022 | $13,047 +3.5% | $647,220 +12% |
| 2021 | $12,606 -2.8% | $577,930 |
| 2020 | $12,968 +2.7% | $577,930 |
| 2019 | $12,631 +5.8% | $577,930 +9.6% |
| 2018 | $11,933 +15.6% | $527,090 |
| 2017 | $10,323 +10.3% | $527,090 +19.8% |
| 2016 | $9,356 +7.8% | $440,000 +15.2% |
| 2015 | $8,676 | $381,850 |
| 2014 | $8,676 | $381,850 |
| 2013 | -- | -- |
| 2012 | -- | -- |
| 2011 | -- | -- |
| 2010 | -- | -- |
| 2009 | -- | -- |
| 2008 | -- | -- |
| 2007 | -- | -- |
| 2005 | -- | -- |
| 2004 | -- | -- |
| 2003 | -- | -- |
| 2002 | -- | -- |
| 2001 | -- | -- |
Find assessor info on the county website
Neighborhood: Wilshire Heights
Nearby homes
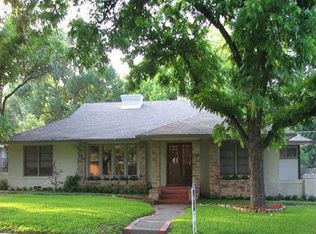
- $1,417,4003 bd3 ba3.5k sqft6359 Monticello Ave, Dallas, TX 75214Off Market
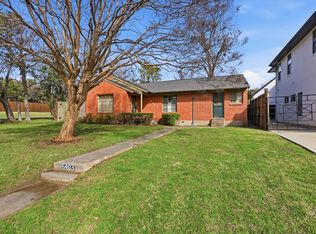
- $439,0003 bd1 ba1.5k sqft6403 Sondra Dr, Dallas, TX 75214For Sale
- $723,4003 bd2 ba1.6k sqft6355 Monticello Ave, Dallas, TX 75214Off Market
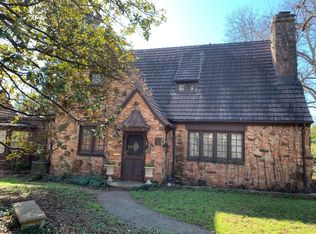
- $--3 bd3 ba2.9k sqft3206 Jacotte Cir, Dallas, TX 75214Sold
- $3,8504 bd3 ba2.4k sqft6368 Monticello Ave, Dallas, TX 75214For Rent
- $823,4002 bd2 ba1.9k sqft6362 Monticello Ave, Dallas, TX 75214Off Market
- $2,118,9005 bd5 ba4.7k sqft6407 Sondra Dr, Dallas, TX 75214Off Market
- $594,6003 bd2 ba1.4k sqft6402 Sondra Dr, Dallas, TX 75214Off Market
Nearby schools
GreatSchools rating
- 10/10Mockingbird ElementaryGrades: K-5Distance: 1 mi
- 6/10J L Long Middle SchoolGrades: 6-8Distance: 1.4 mi
- 5/10Woodrow Wilson High SchoolGrades: 9-12Distance: 1.5 mi
Schools provided by the listing agent
- Elementary: Mockingbird
- Middle: Long
- High: Woodrow Wilson
- District: Dallas ISD
Source: NTREIS. This data may not be complete. We recommend contacting the local school district to confirm school assignments for this home.
Get a cash offer in 3 minutes
Find out how much your home could sell for in as little as 3 minutes with a no-obligation cash offer.
Estimated market value
$835,500
Get a cash offer in 3 minutes
Find out how much your home could sell for in as little as 3 minutes with a no-obligation cash offer.
Estimated market value
$835,500
- Texas
- Dallas County
- Dallas
- 75214
- Wilshire Heights
- 6369 Monticello Ave
