Welcome to your dream retreat. Nestled on a sprawling 4.57 acres, this stunning 5 Bedroom 3 full Bath and 2 l/2 Bath home offers an impressive 4,649 square feet of luxurious living space. Experience the perfect blend of country living and city convenience making it an ideal sanctuary for your family, Step inside to discover elegant living spaces, including a Formal Dining Room for entertaining on special occasions, a spacious Den/Library and Formal Living Room both with cozy Fireplaces. The well-appointed Kitchen boasts a breakfast nook providing the ideal spot for casual meals. Entertainment abounds with a dedicated theater room, complete with a pool table, poker table, full bar , refrigerator and surround sound. The perfect room for entertaining friends and family. The Master Suite located upstairs features updated vanities, awesome walk-in shower and his and her closets. An additional bedroom upstairs offers versatility as a potential Office space. The ensuite bedroom downstairs serves as a second Master suite with direct access to private outdoor patio. Step outside to discover your own personal oasis. The expansive outdoor area offers a large Gunite Pool adorned with party lights, relaxing 6 person hot tub, all while enjoying the peaceful views of the expansive property. Gather around the pergola with a firepit for cozy evenings under the stars. This remarkable Estate combines specious living, modern amenities and tranquil outdoor spaces, making it a rare find. Convenient to NAS Whiting Field, schools, shopping and more. Schedule your private tour today and experience it for yourself. Don't miss the opportunity to make this beautiful home your own.
Sold for $750,000
$750,000
6369 Pansy Dr, Milton, FL 32570
5beds
4,649sqft
Single Family Residence
Built in 1972
4.57 Acres Lot
$774,800 Zestimate®
$161/sqft
$4,299 Estimated rent
Home value
$774,800
$705,000 - $852,000
$4,299/mo
Zestimate® history
Owner options
List your home for rent
$4,299/mo
Rent Zestimate®
Find your next renter with Zillow Rental Manager. Plus, with online applications, you can quickly screen prospective tenants – for free.
$4,299/mo
Rent Zestimate®
Refinance and save
$4,788/mo
Est. payment
Refinancing to a lower rate could help reduce your monthly payments and save thousands over the life of the loan.
$4,788/mo
Est. payment
Explore your selling options
Work with a Zillow partner agent
Leverage their expertise and Zillow's premium Showcase listings to get your home seen by more buyers.
Get startedList with your own agent
Get your home in front of millions of buyers by listing it on Zillow.
Learn how to do itSell it yourself
Take full control of how buyers see your home on Zillow by listing For Sale by Owner (FSBO).
List your homeWhat's special
Cozy fireplacesModern amenitiesUpdated vanitiesTranquil outdoor spacesLarge gunite poolMaster suiteDedicated theater room
Zillow last checked:
Listing updated:
Listed by:
Carol Gaines 850-982-4668,
Coldwell Banker Realty
Bought with:
Lynn Green
Coldwell Banker Realty
Source: PAR,MLS#: 661635
Facts & features
Interior
Bedrooms & bathrooms
- Bedrooms: 5
- Bathrooms: 5
- Full bathrooms: 3
- 1/2 bathrooms: 2
Rooms
- Room types: Office, Media Room
Primary bedroom
- Level: Second
- Area: 418
- Dimensions: 22 x 19
Bedroom
- Level: First
- Area: 168
- Dimensions: 12 x 14
Bedroom 1
- Level: First
- Area: 208
- Dimensions: 13 x 16
Bedroom 2
- Level: First
- Area: 156
- Dimensions: 12 x 13
Dining room
- Level: First
- Area: 180
- Dimensions: 15 x 12
Kitchen
- Level: First
- Area: 270
- Dimensions: 15 x 18
Living room
- Level: First
- Area: 352
- Dimensions: 16 x 22
Heating
- Multi Units, Natural Gas
Cooling
- Multi Units, Central Air, Ceiling Fan(s)
Appliances
- Included: Water Heater, Electric Water Heater, Dishwasher, Disposal, Microwave, Refrigerator, Oven
- Laundry: Inside, W/D Hookups
Features
- Storage, Baseboards, Bookcases, Ceiling Fan(s), Chair Rail, High Speed Internet, Sound System
- Flooring: Hardwood, Tile, Travertine, Carpet
- Windows: Blinds, Drapes, Drapery Rods
- Has basement: No
- Has fireplace: Yes
- Fireplace features: Two or More, Electric
Interior area
- Total structure area: 4,649
- Total interior livable area: 4,649 sqft
Property
Parking
- Total spaces: 3
- Parking features: 3 Car Carport, Circular Driveway, Converted Garage
- Carport spaces: 3
- Has uncovered spaces: Yes
Features
- Levels: Two,Multi/Split
- Stories: 2
- Patio & porch: Covered, Patio, Porch, Screened
- Exterior features: Fire Pit, Rain Gutters
- Has private pool: Yes
- Pool features: Gunite, In Ground, Screen Enclosure
- Has spa: Yes
- Spa features: Heated
- Fencing: Back Yard
Lot
- Size: 4.57 Acres
- Features: Interior Lot, Sprinkler
Details
- Parcel number: 192n280000014000000
- Zoning description: Res Single
Construction
Type & style
- Home type: SingleFamily
- Architectural style: Traditional
- Property subtype: Single Family Residence
Materials
- Frame
- Foundation: Slab
- Roof: Shingle
Condition
- Resale
- New construction: No
- Year built: 1972
Utilities & green energy
- Electric: Circuit Breakers, Copper Wiring
- Sewer: Septic Tank
- Water: Private, Public
- Utilities for property: Cable Available
Green energy
- Energy generation: Solar
Community & HOA
Community
- Security: Security System, Smoke Detector(s)
- Subdivision: None
HOA
- Has HOA: No
Location
- Region: Milton
Financial & listing details
- Price per square foot: $161/sqft
- Tax assessed value: $543,553
- Annual tax amount: $165
- Price range: $750K - $750K
- Date on market: 3/29/2025
- Cumulative days on market: 282 days
- Road surface type: Paved
Price history
| Date | Event | Price |
|---|---|---|
| 7/22/2025 | Sold | $750,000-3.2%$161/sqft |
Source:  PAR #661635 Report a problem PAR #661635 Report a problem | ||
| 7/15/2025 | Pending sale | $775,000$167/sqft |
Source: PAR #661635 Report a problem | ||
| 5/28/2025 | Contingent | $775,000$167/sqft |
Source: PAR #661635 Report a problem | ||
| 3/29/2025 | Listed for sale | $775,000-13.9%$167/sqft |
Source: PAR #661635 Report a problem | ||
| 3/22/2025 | Listing removed | $899,999$194/sqft |
Source: PAR #650360 Report a problem | ||
| 2/9/2025 | Price change | $899,999-2.7%$194/sqft |
Source: PAR #650360 Report a problem | ||
| 1/3/2025 | Listed for sale | $925,000-5.1%$199/sqft |
Source: PAR #650360 Report a problem | ||
| 8/14/2024 | Listing removed | $975,000$210/sqft |
Source: PAR #650360 Report a problem | ||
| 8/8/2024 | Listed for sale | $975,000+97%$210/sqft |
Source: PAR #650360 Report a problem | ||
| 1/29/2021 | Sold | $495,000-4.6%$106/sqft |
Source: PAR #579152 Report a problem | ||
| 11/18/2020 | Listed for sale | $519,000+57.8%$112/sqft |
Source: Levin Rinke Realty #579152 Report a problem | ||
| 6/29/2012 | Sold | $329,000$71/sqft |
Source: PAR #408805 Report a problem | ||
| 5/23/2012 | Listed for sale | $329,000+10%$71/sqft |
Source: JANET COULTER REALTY #408805 Report a problem | ||
| 4/15/2012 | Listing removed | $299,000$64/sqft |
Source: JANET COULTER REALTY #408805 Report a problem | ||
| 1/7/2012 | Price change | $299,000-9.1%$64/sqft |
Source: JANET COULTER REALTY #408805 Report a problem | ||
| 5/21/2011 | Listed for sale | $329,000$71/sqft |
Source: JANET COULTER REALTY #408805 Report a problem | ||
Public tax history
| Year | Property taxes | Tax assessment |
|---|---|---|
| 2024 | $165 | $492,840 +3% |
| 2023 | $165 | $478,485 +3% |
| 2022 | $165 -94.6% | $464,549 +61.6% |
| 2021 | $3,049 +0.7% | $287,519 +1.4% |
| 2020 | $3,028 +2.3% | $283,549 +2.3% |
| 2019 | $2,961 | $277,174 +1.9% |
| 2018 | $2,961 -0.1% | $272,006 +2.1% |
| 2017 | $2,964 | $266,411 +2.1% |
| 2016 | $2,964 +0.4% | $260,931 +6.5% |
| 2015 | $2,952 -14.2% | $244,997 +1.9% |
| 2014 | $3,442 | $240,478 +2.7% |
| 2013 | -- | $234,220 +0.5% |
| 2012 | -- | $232,976 -1.9% |
| 2011 | -- | $237,430 -0.9% |
| 2010 | -- | $239,681 -4.2% |
| 2009 | -- | $250,126 -4.7% |
| 2008 | -- | $262,576 |
| 2007 | -- | -- |
| 2006 | -- | -- |
| 2005 | -- | -- |
| 2004 | -- | -- |
| 2003 | -- | -- |
| 2002 | -- | -- |
| 2001 | -- | -- |
| 2000 | -- | -- |
Find assessor info on the county website
Neighborhood: 32570
Nearby homes
- $683,6003 bd3 ba3.4k sqft6393 Pansy Dr, Milton, FL 32570Off Market
- $248,9003 bd1 ba912 sqft6337 Pansy Dr, Milton, FL 32570Off Market
- $297,8003 bd2 ba1.9k sqft6368 Pansy Dr, Milton, FL 32570Off Market
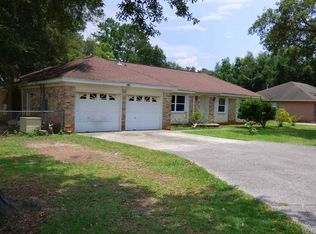
- $372,6003 bd2 ba2k sqft6360 Pansy Dr, Milton, FL 32570Off Market
- $307,4005 bd2 ba2.4k sqft6392 Pansy Dr, Milton, FL 32570Off Market
- $301,2003 bd2 ba744 sqft6340 Pansy Dr, Milton, FL 32570Off Market
- $348,5003 bd3 ba2.3k sqft5573 Lilac Ave, Milton, FL 32570Off Market
- $305,5004 bd2 ba2.1k sqft5572 Lilac Ave, Milton, FL 32570Off Market
Nearby schools
GreatSchools rating
- 6/10Berryhill Elementary SchoolGrades: PK-5Distance: 2.1 mi
- 4/10Martin Luther King Middle SchoolGrades: 6-8Distance: 2.8 mi
- 4/10Milton High SchoolGrades: 9-12Distance: 3.4 mi
Schools provided by the listing agent
- Elementary: Berryhill
- Middle: KING
- High: Milton
Source: PAR. This data may not be complete. We recommend contacting the local school district to confirm school assignments for this home.


Get pre-qualified for a loan
At Zillow Home Loans, we can pre-qualify you in as little as 5 minutes with no impact to your credit score.An equal housing lender. NMLS #10287.
Sell for more on Zillow
Get a Zillow Showcase℠ listing at no additional cost and you could sell for .
$774,800
2% more
+$15,496
With Zillow Showcase(estimated)
$790,296
- Florida
- Santa Rosa County
- Milton
- 32570
- 6369 Pansy Dr
Nearby cities
Nearby zip codes
Other Milton Topics
