Charming & Modern Home in Oakmont Downs - Move-In Ready! Discover this impeccably maintained 3-bedroom, 2-bathroom residence in desirable Oakmont Downs neighborhood of North Central San Antonio. With convenient access to IH-10 and 1604, you'll be just minutes away from UTSA, scenic walking trails, and premier shopping, dining, and entertainment options. Upon entering, you're welcomed by a bright and fresh atmosphere featuring brand-new vinyl plank flooring, beautiful new quartz countertops, dishwasher, garbage disposal, and elegantly refreshed interior paint. Additional enhancements include modern fixtures and a newly installed rear fence for privacy. The garage boasts a stylish epoxy floor and fresh paint, along with a convenient sprinkler system, and new HVAC installed in 2025. The open-concept layout is designed for both entertaining and comfort, featuring a spacious family and ample dining area. A cozy fireplace provides a perfect backdrop for cool evenings. The generous master suite includes a luxurious garden tub, separate shower, and a large walk-in closet. Step outside to a spacious backyard equipped with a covered patio, ideal for weekend barbecues or peaceful evenings under the stars. Plus, you're just steps away from the neighborhood playground, perfect for family fun! Don't miss your opportunity to see this beautiful home-schedule your showing today!
Sold
Price Unknown
6369 Stable Farm, San Antonio, TX 78249
3beds
1,730sqft
Single Family Residence
Built in 1999
6,621 Square Feet Lot
$331,500 Zestimate®
$--/sqft
$1,928 Estimated rent
Home value
$331,500
$312,000 - $355,000
$1,928/mo
Zestimate® history
Owner options
List your home for rent
$1,928/mo
Rent Zestimate®
Find your next renter with Zillow Rental Manager. Plus, with online applications, you can quickly screen prospective tenants – for free.
$1,928/mo
Rent Zestimate®
Refinance and save
$141/mo
Est. payment
Refinancing to a lower rate could help reduce your monthly payments and save thousands over the life of the loan.
$141/mo
Est. payment
Explore your selling options
Work with a Zillow partner agent
Leverage their expertise and Zillow's premium Showcase listings to get your home seen by more buyers.
Get startedList with your own agent
Get your home in front of millions of buyers by listing it on Zillow.
Learn how to do itSell it yourself
Take full control of how buyers see your home on Zillow by listing For Sale by Owner (FSBO).
List your homeWhat's special
Modern fixturesCozy fireplaceSpacious backyardElegantly refreshed interior paintGarbage disposalBrand-new vinyl plank flooringBright and fresh atmosphere
Zillow last checked:
Listing updated:
Listed by:
Peggy Hernandez TREC #730592 (210) 355-4785,
All City San Antonio Registered Series
Source: LERA MLS,MLS#: 1925377
Facts & features
Interior
Bedrooms & bathrooms
- Bedrooms: 3
- Bathrooms: 2
- Full bathrooms: 2
Primary bedroom
- Area: 210
- Dimensions: 15 x 14
Bedroom 2
- Area: 120
- Dimensions: 12 x 10
Bedroom 3
- Area: 130
- Dimensions: 13 x 10
Primary bathroom
- Features: Tub/Shower Separate
- Area: 210
- Dimensions: 15 x 14
Dining room
- Area: 126
- Dimensions: 14 x 9
Kitchen
- Area: 196
- Dimensions: 14 x 14
Living room
- Area: 252
- Dimensions: 18 x 14
Heating
- Central, Electric
Cooling
- Ceiling Fan(s), Central Air
Appliances
- Included: Range, Refrigerator, Disposal, Dishwasher, Vented Exhaust Fan, Electric Water Heater
- Laundry: Main Level, Washer Hookup, Dryer Connection
Features
- One Living Area, Separate Dining Room, Eat-in Kitchen, Breakfast Bar, Pantry, Utility Room Inside, 1st Floor Lvl/No Steps, High Ceilings, Open Floorplan, High Speed Internet, All Bedrooms Downstairs, Walk-In Closet(s), Master Downstairs, Ceiling Fan(s), Chandelier, Programmable Thermostat
- Flooring: Carpet, Ceramic Tile, Laminate
- Has basement: No
- Number of fireplaces: 1
- Fireplace features: One
Interior area
- Total interior livable area: 1,730 sqft
Property
Parking
- Total spaces: 2
- Parking features: Two Car Garage, Garage Door Opener
- Garage spaces: 2
Features
- Levels: One
- Stories: 1
- Patio & porch: Patio
- Pool features: None
- Has view: Yes
- View description: City
Lot
- Size: 6,621 Square Feet
- Features: Cul-De-Sac, Curbs, Sidewalks, Streetlights
Details
- Parcel number: 135310010540
Construction
Type & style
- Home type: SingleFamily
- Property subtype: Single Family Residence
Materials
- Brick, Siding
- Foundation: Slab
- Roof: Composition
Condition
- As-Is,Pre-Owned
- New construction: No
- Year built: 1999
Details
- Builder name: Centex
Utilities & green energy
- Electric: CPS
- Sewer: SAWS, Sewer System
- Water: SAWS, Water System
- Utilities for property: Cable Available, City Garbage service
Community & HOA
Community
- Features: Playground, BBQ/Grill, Cluster Mail Box
- Security: Smoke Detector(s)
- Subdivision: Oakmont
HOA
- Has HOA: Yes
- HOA fee: $141 semi-annually
- HOA name: OAKMONT DOWNS HO
Location
- Region: San Antonio
Financial & listing details
- Tax assessed value: $318,500
- Annual tax amount: $7,292
- Date on market: 11/28/2025
- Cumulative days on market: 147 days
- Listing terms: Conventional,FHA,VA Loan,Cash
- Road surface type: Paved
Price history
| Date | Event | Price |
|---|---|---|
| 2/18/2026 | Sold | -- |
Source:  LERA MLS #1925377 Report a problem LERA MLS #1925377 Report a problem | ||
| 2/5/2026 | Pending sale | $345,000$199/sqft |
Source: LERA MLS #1925377 Report a problem | ||
| 1/27/2026 | Contingent | $345,000$199/sqft |
Source: LERA MLS #1925377 Report a problem | ||
| 11/28/2025 | Listed for sale | $345,000-2.8%$199/sqft |
Source: LERA MLS #1925377 Report a problem | ||
| 11/13/2025 | Listing removed | $355,000$205/sqft |
Source: LERA MLS #1896516 Report a problem | ||
| 8/28/2025 | Listed for sale | $355,000+6%$205/sqft |
Source: LERA MLS #1896516 Report a problem | ||
| 7/27/2022 | Sold | -- |
Source: LERA MLS #44006_1621782 Report a problem | ||
| 7/19/2022 | Pending sale | $335,000$194/sqft |
Source: LERA MLS #1621782 Report a problem | ||
| 7/13/2022 | Contingent | $335,000$194/sqft |
Source: LERA MLS #1621782 Report a problem | ||
| 7/11/2022 | Listed for sale | $335,000+34%$194/sqft |
Source: LERA MLS #1621782 Report a problem | ||
| 10/6/2019 | Listing removed | $1,650$1/sqft |
Source: Dillingham Toone Real Estate Report a problem | ||
| 8/23/2019 | Listed for rent | $1,650$1/sqft |
Source: Dillingham & Toone Real Estate #1407166 Report a problem | ||
| 8/6/2019 | Sold | -- |
Source: LERA MLS #1390554 Report a problem | ||
| 8/2/2019 | Listed for sale | $250,000$145/sqft |
Source: Keller Williams Legacy #1390554 Report a problem | ||
| 8/2/2019 | Pending sale | $250,000$145/sqft |
Source: Keller Williams Legacy #1390554 Report a problem | ||
| 6/12/2019 | Listed for sale | $250,000+13.6%$145/sqft |
Source: Keller Williams Legacy #1390554 Report a problem | ||
| 1/21/2017 | Sold | -- |
Source: Agent Provided Report a problem | ||
| 11/9/2016 | Price change | $220,000-7.9%$127/sqft |
Source: Coldwell Banker D'Ann Harper, Realtors #1196528 Report a problem | ||
| 8/16/2016 | Listed for sale | $239,000$138/sqft |
Source: Coldwell Banker D'Ann Harper REALTORS� #1196528 Report a problem | ||
Public tax history
| Year | Property taxes | Tax assessment |
|---|---|---|
| 2025 | $7,294 -1% | $318,500 -1% |
| 2024 | $7,368 -5.6% | $321,800 -5.4% |
| 2023 | $7,809 +21.3% | $340,000 +30.8% |
| 2022 | $6,436 +9.2% | $260,000 +13.5% |
| 2021 | $5,894 | $229,000 +0.6% |
| 2020 | $5,894 | $227,650 +5.9% |
| 2019 | -- | $215,030 +1.4% |
| 2018 | -- | $212,070 +3.8% |
| 2017 | $326 -85.1% | $204,330 +3.3% |
| 2016 | $2,184 -1.7% | $197,714 +10% |
| 2015 | $2,221 | $179,740 +10% |
| 2014 | $2,221 | $163,400 +4% |
| 2013 | -- | $157,190 +3.2% |
| 2012 | -- | $152,310 -0.9% |
| 2011 | -- | $153,640 -1.7% |
| 2010 | -- | $156,250 -4% |
| 2009 | -- | $162,780 -0.8% |
| 2008 | -- | $164,120 +4.3% |
| 2007 | -- | $157,340 +9.4% |
| 2006 | -- | $143,870 +6.2% |
| 2005 | -- | $135,480 |
| 2004 | -- | -- |
| 2003 | -- | -- |
| 2002 | -- | -- |
| 2001 | -- | -- |
| 2000 | -- | -- |
Find assessor info on the county website
Neighborhood: Oakmont Downs
Nearby homes
- $372,9004 bd3 ba2.8k sqft6373 Stable Farm, San Antonio, TX 78249Off Market

- $--4 bd3 ba2.8k sqft6365 Stable Farm, San Antonio, TX 78249Sold
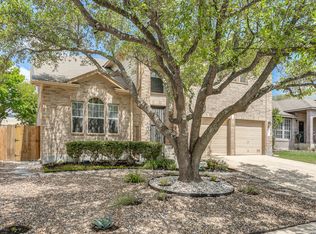
- $221,4803 bd2 ba1.7k sqft6377 Stable Farm, San Antonio, TX 78249Off Market
- $356,4003 bd2 ba2.1k sqft6361 Stable Farm, San Antonio, TX 78249Off Market
- $403,3004 bd3 ba2.8k sqft6357 Stable Farm, San Antonio, TX 78249Off Market
- $380,3004 bd3 ba2.8k sqft6357 Stable Farm, San Antonio, TX 78249Off Market
- $--3 bd2 ba2k sqft6366 Stable Farm, San Antonio, TX 78249Sold
- $352,2003 bd2 ba2.8k sqft6362 Stable Farm, San Antonio, TX 78249Off Market
Nearby schools
GreatSchools rating
- 5/10Boone Elementary SchoolGrades: PK-5Distance: 0.7 mi
- 7/10Rawlinson Middle SchoolGrades: 6-8Distance: 2.1 mi
- 6/10Clark High SchoolGrades: 9-12Distance: 2 mi
Schools provided by the listing agent
- Elementary: Boone
- Middle: Rawlinson
- High: Clark
- District: Northside
Source: LERA MLS. This data may not be complete. We recommend contacting the local school district to confirm school assignments for this home.
Get a cash offer in 3 minutes
Find out how much your home could sell for in as little as 3 minutes with a no-obligation cash offer.
Estimated market value
$331,500
Get a cash offer in 3 minutes
Find out how much your home could sell for in as little as 3 minutes with a no-obligation cash offer.
Estimated market value
$331,500
- Texas
- Bexar County
- San Antonio
- 78249
- Oakmont Downs
- 6369 Stable Farm
Nearby cities
Nearby neighborhoods
Nearby zip codes
Other San Antonio Topics
