Skip main navigation
Sold
  • $462,500

    6369 Thornhills Ct SE, Grand Rapids, MI 49546

    3beds
    2,748sqft
    Condominium
    Built in 1992
    -- sqft lot
    $511,400 Zestimate®
    $168/sqft
    $3,412 Estimated rent

    Home value

    $511,400

    $486,000 - $542,000

    $3,412/mo

    Zestimate® history
    Loading
    Loading...

    Owner options

    List your home for rent

    $3,412/mo

    Rent Zestimate®

    Find your next renter with Zillow Rental Manager. Plus, with online applications, you can quickly screen prospective tenants – for free.

    Learn more

    $3,412/mo

    Rent Zestimate®

    Refinance and save

    $3,451/mo

    Est. payment

    Refinancing to a lower rate could help reduce your monthly payments and save thousands over the life of the loan.

    See today's rates

    $3,451/mo

    Est. payment

    Explore your selling options

    Work with a Zillow partner agent

    Leverage their expertise and Zillow's premium Showcase listings to get your home seen by more buyers.

    Get started

    List with your own agent

    Get your home in front of millions of buyers by listing it on Zillow.

    Learn how to do it

    Sell it yourself

    Take full control of how buyers see your home on Zillow by listing For Sale by Owner (FSBO).

    List your home

    What's special

    Gas fireplaceBeautiful gas fireplaceGuest bedroomLarge family roomCascade townshipBar areaMaster bedroom suite
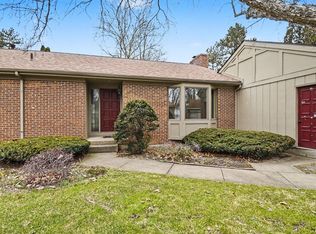
    Care-free living condo in Cascade Township, Forest Hills Schools, is ready for you! This renovated condo features newer kitchen cabinets and countertops, stainless steel appliances and access to the deck. Main floor laundry/mud room and guest 1/2 bath. The dining room takes advantage of the deck and views plus the adjoining living room has vaulted ceilings, lots of natural light and a beautiful gas fireplace for those chilly Michigan evenings. A spacious entry welcomes you and your guests. Just off the entry is an office or guest bedroom. The main floor master bedroom suite has 2 walk in closets, an ensuite private bath and large walk in shower. Lower level features a large family room with another gas fireplace and bar area, guest bedroom, and There is significant storage space on the lower level plus an office. Lots of natural light and again more storage! Your own attached two stall garage completes the features. Do not delay, schedule a tour of this fantastic condo today!

    Zillow last checked:

    Listing updated:

    Listed by:

    Shanna Lee Ax 616-318-5652,

    Engel & Volkers Shoreline

    Bought with:

    Diane K Finney, 6501431336

    Coldwell Banker Schmidt Realtors

    Source: MichRIC,MLS#: 23025300MLS Logo

    Facts & features

    Interior

    Bedrooms & bathrooms
    • Bedrooms: 3
    • Bathrooms: 3
    • Full bathrooms: 2
    • 1/2 bathrooms: 1
    • Main level bedrooms: 2
    Primary bedroom
    • Description: Master Suite
    • Level: Main
    • Area: 180.48
    • Dimensions: 14.10 x 12.80
    Bedroom 2
    • Description: Currently used as an office
    • Level: Main
    • Area: 127.41
    • Dimensions: 13.70 x 9.30
    Bedroom 3
    • Level: Lower
    • Area: 145
    • Dimensions: 11.60 x 12.50
    Primary bathroom
    • Description: Large Walk In Closet
    • Level: Main
    • Area: 143.84
    • Dimensions: 11.60 x 12.40
    Bathroom 2
    • Description: 1/2 Bath near Laundry Rm
    • Level: Main
    • Area: 25.16
    • Dimensions: 7.40 x 3.40
    Bonus room
    • Description: Space for a Theater, mini bar, gas FP
    • Level: Lower
    • Area: 612.48
    • Dimensions: 17.60 x 34.80
    Kitchen
    • Description: Stainless Appliances
    • Level: Main
    • Area: 204.36
    • Dimensions: 15.60 x 13.10
    Laundry
    • Description: Easy access from Kitchen and Garage
    • Level: Main
    • Area: 61.6
    • Dimensions: 8.00 x 7.70
    Living room
    • Description: Vaulted Ceiling, Gas FP
    • Level: Main
    • Area: 259.21
    • Dimensions: 16.10 x 16.10
    Office
    • Description: Lots of storage. Window with view to rear yard
    • Level: Lower
    • Area: 85.5
    • Dimensions: 7.50 x 11.40
    Heating
    • Forced Air
    Cooling
    • Central Air
    Appliances
    • Included: Cooktop, Dishwasher, Disposal, Dryer, Microwave, Range, Washer
    Features
    • Wet Bar, Center Island, Eat-in Kitchen, Pantry
    • Flooring: Wood
    • Windows: Low-Emissivity Windows, Screens, Insulated Windows, Window Treatments
    • Basement: Slab
    • Number of fireplaces: 2
    • Fireplace features: Family Room, Gas Log, Living Room
    Interior area
    • Total structure area: 1,552
    • Total interior livable area: 2,748 sqft
    • Finished area below ground: 0

    Property

    Parking
    • Total spaces: 2
    • Parking features: Attached, Garage Door Opener
    • Garage spaces: 2
    Features
    • Stories: 2
    Lot
    • Features: Wooded, Rolling Hills, Cul-De-Sac, Ground Cover, Shrubs/Hedges
    Details
    • Parcel number: 411917426204
    • Zoning description: RES

    Construction

    Type & style
    • Home type: Condo
    • Architectural style: Contemporary
    • Property subtype: Condominium
    Materials
    • HardiPlank Type
    • Roof: Asphalt
    Condition
    • New construction: No
    • Year built: 1992

    Utilities & green energy

    • Sewer: Public Sewer, Storm Sewer
    • Water: Public
    • Utilities for property: Phone Available, Natural Gas Available, Electricity Available, Cable Available, Phone Connected, Natural Gas Connected, Cable Connected

    Community & HOA

    Community
    • Subdivision: Heathmoor
    HOA
    • Has HOA: Yes
    • Services included: Water, Snow Removal, Sewer, Maintenance Grounds
    • HOA fee: $522 monthly
    • HOA phone: 616-916-9513
    Location
    • Region: Grand Rapids

    Financial & listing details

    • Price per square foot: $168/sqft
    • Tax assessed value: $156,562
    • Annual tax amount: $7,608
    • Date on market: 7/17/2023
    • Listing terms: Cash,Conventional
    • Electric utility on property: Yes
    • Road surface type: Paved

    Price history

    DateEventPrice
    10/10/2023Sold$462,500-5.6%$168/sqft
    Source: MichRIC #23025300 Report a problem
    9/22/2023Pending sale$490,000$178/sqft
    Source: Engel & Volkers #23025300 Report a problem
    9/21/2023Contingent$490,000$178/sqft
    Source: MichRIC #23025300 Report a problem
    9/11/2023Price change$490,000-2%$178/sqft
    Source: MichRIC #23025300 Report a problem
    8/23/2023Price change$499,900-2.9%$182/sqft
    Source: MichRIC #23025300 Report a problem
    8/16/2023Price change$515,000-1.9%$187/sqft
    Source: MichRIC #23025300 Report a problem
    7/17/2023Listed for sale$525,000+20.9%$191/sqft
    Source: MichRIC #23025300 Report a problem
    3/8/2023Sold$434,309-6.6%$158/sqft
    Source: Public Record Report a problem
    2/24/2023Pending sale$465,000$169/sqft
    Source: MichRIC #23003748 Report a problem
    2/6/2023Listed for sale$465,000+86.1%$169/sqft
    Source: MichRIC #23003748 Report a problem
    2/5/2016Sold$249,900$91/sqft
    Source: Public Record Report a problem
    9/30/2015Price change$249,900-3.5%$91/sqft
    Source: Keller Williams GR East #15044585 Report a problem
    9/18/2015Price change$259,000-3.7%$94/sqft
    Source: Keller Williams - Grand Rapids East #15044585 Report a problem
    8/29/2015Price change$269,000-3.6%$98/sqft
    Source: Keller Williams - Grand Rapids East #15044585 Report a problem
    8/17/2015Listed for sale$279,000+32.9%$102/sqft
    Source: Keller Williams GR East #15044585 Report a problem
    1/31/2012Sold$210,000+4.2%$76/sqft
    Source: Public Record Report a problem
    7/14/2011Sold$201,599$73/sqft
    Source: Public Record Report a problem

    Public tax history

    YearProperty taxesTax assessment
    2025$6,282 $201,400 +1.3%
    2024-- $198,800 +23.7%
    2021$7,396 $160,700 -1.8%
    2020$7,396 +1.5%$163,700 +0.6%
    2019$7,284 $162,800 +7%
    2018-- $152,100 +9.8%
    2017$7,000 $138,500 +9.2%
    2016$7,000 $126,800
    2015$7,000 $126,800 +14.1%
    2013-- $111,100 -11.1%
    2011-- $125,000 -7%
    2010-- $134,400 -5.4%
    2009-- $142,000 -6.8%
    2007-- $152,300 +28.8%
    2006-- $118,238 +3.7%
    2005-- $114,020 +3.3%
    2004-- $110,378 +20.4%
    2002-- $91,663 +3.2%
    2001-- $88,821
    Find assessor info on the county website

    Neighborhood: 49546

    Nearby schools

    GreatSchools rating
    Get a cash offer in 3 minutes
    Find out how much your home could sell for in as little as 3 minutes with a no-obligation cash offer.
    Estimated market value
    $511,400
    Get a cash offer in 3 minutes
    Find out how much your home could sell for in as little as 3 minutes with a no-obligation cash offer.
    Estimated market value
    $511,400