Skip main navigation
Closed
  • $495,000

    636B Westboro Dr, Nashville, TN 37209

    2beds
    1,281sqft
    Horizontal Property Regime - Detached, Residential
    Built in 2021
    435 Square Feet Lot
    $495,000 Zestimate®
    $386/sqft
    $2,579 Estimated rent

    Home value

    $495,000

    $470,000 - $520,000

    $2,579/mo

    Zestimate® history
    Loading
    Loading...

    Owner options

    List your home for rent

    $2,579/mo

    Rent Zestimate®

    Find your next renter with Zillow Rental Manager. Plus, with online applications, you can quickly screen prospective tenants – for free.

    Learn more

    $2,579/mo

    Rent Zestimate®

    Refinance and save

    $2,918/mo

    Est. payment

    Refinancing to a lower rate could help reduce your monthly payments and save thousands over the life of the loan.

    See today's rates

    $2,918/mo

    Est. payment

    Explore your selling options

    Work with a Zillow partner agent

    Leverage their expertise and Zillow's premium Showcase listings to get your home seen by more buyers.

    Get started

    List with your own agent

    Get your home in front of millions of buyers by listing it on Zillow.

    Learn how to do it

    Sell it yourself

    Take full control of how buyers see your home on Zillow by listing For Sale by Owner (FSBO).

    List your home

    What's special

    Spacious islandStylish open shelvingWalk-in pantryPrivate fenced backyardCovered front porchDesigner finishesOpen-concept floor plan
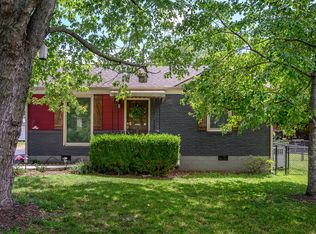
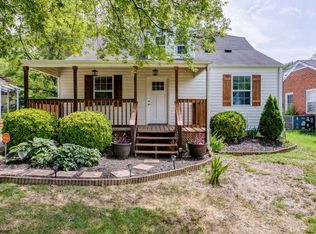
    Built in 2021, this adorable home offers modern construction in one of Nashville’s most highly desired neighborhoods, Charlotte Park. Step inside to an open-concept floor plan featuring designer finishes, luxury vinyl floors, stylish open shelving, and seamless flow between the living, kitchen, and dining areas. The kitchen is a true showpiece with stainless steel appliances, quartz/granite countertops, a spacious island, and a walk-in pantry. Enjoy relaxing mornings or entertaining guests on the covered front porch or the covered back deck overlooking a private, fenced backyard—perfect for pets, gatherings, or quiet evenings. Upstairs, the primary suite provides a serene retreat with a double vanity and generous space. Located just minutes from The Nations, Charlotte Ave, West Nashville, and with quick access to Midtown and Downtown, this home offers the perfect blend of style, convenience, and privacy. The detached HPR staggered lot design ensures exclusive privacy and sets this home apart. Don’t miss your chance to own this move-in-ready gem in one of Nashville’s hottest areas!

    Zillow last checked:

    Listing updated:

    Listed by:

    Erin Krueger 615-509-7166,

    Compass Tennessee, LLC

    Bought with:

    Megan M. Smith, 338343

    Onward Real Estate

    Source: RealTracs MLS as distributed by MLS GRID,MLS#: 2985589MLS Logo

    Facts & features

    Interior

    Bedrooms & bathrooms
    • Bedrooms: 2
    • Bathrooms: 3
    • Full bathrooms: 2
    • 1/2 bathrooms: 1
    Bedroom 1
    • Features: Full Bath
    • Level: Full Bath
    • Area: 221 Square Feet
    • Dimensions: 17x13
    Bedroom 2
    • Features: Bath
    • Level: Bath
    • Area: 120 Square Feet
    • Dimensions: 12x10
    Primary bathroom
    • Features: Double Vanity
    • Level: Double Vanity
    Kitchen
    • Features: Pantry
    • Level: Pantry
    • Area: 120 Square Feet
    • Dimensions: 12x10
    Living room
    • Area: 240 Square Feet
    • Dimensions: 16x15
    Heating
    • Central, Electric
    Cooling
    • Central Air, Electric
    Appliances
    • Included: Electric Oven, Electric Range, Dishwasher, Microwave
    Features
    • Ceiling Fan(s), Extra Closets, Pantry, Walk-In Closet(s)
    • Flooring: Tile, Vinyl
    • Basement: None
    Interior area
    • Total structure area: 1,281
    • Total interior livable area: 1,281 sqft
    • Finished area above ground: 1,281

    Property

    Parking
    • Total spaces: 2
    • Parking features: Open
    • Uncovered spaces: 2
    Features
    • Levels: One
    • Stories: 2
    • Patio & porch: Deck, Covered, Porch
    • Fencing: Back Yard
    Lot
    • Size: 435 Square Feet
    • Features: Level
    • Topography: Level
    Details
    • Additional structures: Storage
    • Parcel number: 090124C00200CO
    • Special conditions: Standard

    Construction

    Type & style
    • Home type: SingleFamily
    • Architectural style: Contemporary
    • Property subtype: Horizontal Property Regime - Detached, Residential
    Materials
    • Roof: Asphalt
    Condition
    • New construction: No
    • Year built: 2021

    Utilities & green energy

    • Sewer: Public Sewer
    • Water: Public
    • Utilities for property: Electricity Available, Water Available

    Community & HOA

    Community
    • Subdivision: 636 Westboro Drive
    HOA
    • Has HOA: No
    Location
    • Region: Nashville

    Financial & listing details

    • Price per square foot: $386/sqft
    • Tax assessed value: $324,700
    • Annual tax amount: $2,641
    • Date on market: 8/29/2025
    • Electric utility on property: Yes

    Price history

    DateEventPrice
    11/26/2025Sold$495,000-1%$386/sqft
    Source: RealTracs MLS as distributed by MLS GRID #2985589 Report a problem
    10/12/2025Contingent$499,999$390/sqft
    Source: RealTracs MLS as distributed by MLS GRID #2985589 Report a problem
    10/3/2025Price change$499,999-4.8%$390/sqft
    Source: RealTracs MLS as distributed by MLS GRID #2985589 Report a problem
    8/29/2025Listed for sale$525,000+1.9%$410/sqft
    Source: RealTracs MLS as distributed by MLS GRID #2985589 Report a problem
    4/17/2024Sold$515,000-3.7%$402/sqft
    Source: RealTracs MLS as distributed by MLS GRID #2610872 Report a problem
    3/5/2024Contingent$534,990$418/sqft
    Source: RealTracs MLS as distributed by MLS GRID #2610872 Report a problem
    2/26/2024Listed for sale$534,990$418/sqft
    Source: RealTracs MLS as distributed by MLS GRID #2610872 Report a problem
    2/26/2024Contingent$534,990$418/sqft
    Source: RealTracs MLS as distributed by MLS GRID #2610872 Report a problem
    2/16/2024Price change$534,990-2.7%$418/sqft
    Source: RealTracs MLS as distributed by MLS GRID #2610872 Report a problem
    1/18/2024Listed for sale$549,990$429/sqft
    Source: RealTracs MLS as distributed by MLS GRID #2610872 Report a problem

    Public tax history

    YearProperty taxesTax assessment
    2024$2,641 $81,175
    2023$2,641 $81,175
    2022$2,641 +211.1%$81,175 +214.3%
    2021$849 +16.4%$25,825 +49.5%
    2020$729 $17,275
    2019-- --
    Find assessor info on the county website

    Neighborhood: Charlotte Park

    Nearby schools

    GreatSchools rating
    Schools provided by the listing agent
    • Elementary: Charlotte Park Elementary
    • Middle: H. G. Hill Middle
    • High: James Lawson High School

    Source: RealTracs MLS as distributed by MLS GRID. This data may not be complete. We recommend contacting the local school district to confirm school assignments for this home.

    Get a cash offer in 3 minutes
    Find out how much your home could sell for in as little as 3 minutes with a no-obligation cash offer.
    Estimated market value
    $495,000
    Get a cash offer in 3 minutes
    Find out how much your home could sell for in as little as 3 minutes with a no-obligation cash offer.
    Estimated market value
    $495,000