Hidden gem now available! This 3 bedroom brick home rests on a quiet street tucked away from high traffic areas. Home features hardwood floors throughout, all vinyl replacement windows, furnace and water heater-2015, metal roof-2017, encapsulated crawl space & flex space in the garage. Enter into an ample sized living room, then coast into the kitchen or down the hallway to the bedrooms. The kitchen has loads of oak cabinets & is equipped with appliances and a breakfast bar, along with a sunny spot over the kitchen sink. The dining room has exposed brick and could be used as a flex space. Each bedroom has hardwood floors, and there's an updated full bath in the house with a walk-in shower. In the massive garage, you'll find blown in insulation on the walls and insulated overhead doors. The 3rd bay was converted into an efficiency & has a mini-split for HVAC and a 2nd full bath (water heater and water purifier). This space offers so many possible uses (possibly a home office/business, craft space, workshop, adult child living space, kids hang-out, great storage to name a few ideas). Enjoy a fully fenced back yard with a patio, plus a little deck space off the efficiency in the garage. Across the street is a green space owned by the neighbor that gives a park like view. There's plenty of parking, its close to schools, parks, walking trails & quick access to SR 44 West to I-65 or Hwy 31.
Sold
$240,000
637 9th St, Shelbyville, IN 46176
3beds
1,440sqft
Residential, Single Family Residence
Built in 1960
10,018 Square Feet Lot
$245,300 Zestimate®
$167/sqft
$1,695 Estimated rent
Home value
$245,300
$186,000 - $324,000
$1,695/mo
Zestimate® history
Owner options
List your home for rent
$1,695/mo
Rent Zestimate®
Find your next renter with Zillow Rental Manager. Plus, with online applications, you can quickly screen prospective tenants – for free.
$1,695/mo
Rent Zestimate®
Refinance and save
$1,534/mo
Est. payment
Refinancing to a lower rate could help reduce your monthly payments and save thousands over the life of the loan.
$1,534/mo
Est. payment
Explore your selling options
Work with a Zillow partner agent
Leverage their expertise and Zillow's premium Showcase listings to get your home seen by more buyers.
Get startedList with your own agent
Get your home in front of millions of buyers by listing it on Zillow.
Learn how to do itSell it yourself
Take full control of how buyers see your home on Zillow by listing For Sale by Owner (FSBO).
List your homeWhat's special
Vinyl replacement windowsMetal roofDeck spaceQuiet streetExposed brickLoads of oak cabinetsBreakfast bar
Zillow last checked:
Listing updated:
Listed by:
Sheri Jones 317-512-1857,
Hoosier, REALTORS®
Bought with:
Jenny Laughner
CENTURY 21 Scheetz
Tyler Casse
CENTURY 21 Scheetz
Source: MIBOR as distributed by MLS GRID,MLS#: 22025892
Facts & features
Interior
Bedrooms & bathrooms
- Bedrooms: 3
- Bathrooms: 2
- Full bathrooms: 2
- Main level bathrooms: 2
- Main level bedrooms: 3
Primary bedroom
- Features: Hardwood
- Level: Main
- Area: 143 Square Feet
- Dimensions: 13x11
Bedroom 2
- Features: Hardwood
- Level: Main
- Area: 120 Square Feet
- Dimensions: 12x10
Bedroom 3
- Features: Hardwood
- Level: Main
- Area: 108 Square Feet
- Dimensions: 9x12
Dining room
- Features: Hardwood
- Level: Main
- Area: 198 Square Feet
- Dimensions: 11x18
Kitchen
- Features: Hardwood
- Level: Main
- Area: 165 Square Feet
- Dimensions: 15x11
Living room
- Features: Hardwood
- Level: Main
- Area: 168 Square Feet
- Dimensions: 12x14
Heating
- Forced Air, Natural Gas
Appliances
- Included: Dryer, MicroHood, Gas Oven, Refrigerator, Washer
- Laundry: Laundry Closet
Features
- Attic Access, Breakfast Bar, Ceiling Fan(s), Hardwood Floors, High Speed Internet
- Flooring: Hardwood
- Has basement: No
- Attic: Access Only
Interior area
- Total structure area: 1,440
- Total interior livable area: 1,440 sqft
Property
Parking
- Total spaces: 2
- Parking features: Detached
- Garage spaces: 2
- Details: Garage Parking Other(Garage Door Opener, Service Door, Other)
Features
- Levels: One
- Stories: 1
- Patio & porch: Patio
- Fencing: Fenced,Fence Full Rear
Lot
- Size: 10,018 Square Feet
Details
- Parcel number: 731107200165000002
- Horse amenities: None
Construction
Type & style
- Home type: SingleFamily
- Architectural style: Ranch
- Property subtype: Residential, Single Family Residence
Materials
- Brick
- Foundation: Block
Condition
- New construction: No
- Year built: 1960
Utilities & green energy
- Water: Municipal/City
Community & HOA
Community
- Subdivision: No Subdivision
HOA
- Has HOA: No
Location
- Region: Shelbyville
Financial & listing details
- Price per square foot: $167/sqft
- Tax assessed value: $137,600
- Annual tax amount: $1,626
- Date on market: 3/9/2025
- Cumulative days on market: 3 days
Price history
| Date | Event | Price |
|---|---|---|
| 4/30/2025 | Sold | $240,000+2.1%$167/sqft |
Source:  MIBOR as distributed by MLS GRID #22025892 Report a problem MIBOR as distributed by MLS GRID #22025892 Report a problem | ||
| 3/12/2025 | Pending sale | $235,000$163/sqft |
Source: MIBOR as distributed by MLS GRID #22025892 Report a problem | ||
| 3/9/2025 | Listed for sale | $235,000+390.6%$163/sqft |
Source: MIBOR as distributed by MLS GRID #22025892 Report a problem | ||
| 7/20/2010 | Sold | $47,900-4.2%$33/sqft |
Source: MIBOR as distributed by MLS GRID #21017794 Report a problem | ||
| 4/5/2010 | Listed for sale | $50,000-62.1%$35/sqft |
Source: foreclosure.com Report a problem | ||
| 2/4/2010 | Sold | $132,020$92/sqft |
Source: Public Record Report a problem | ||
Public tax history
| Year | Property taxes | Tax assessment |
|---|---|---|
| 2025 | $790 -51.4% | $137,600 +3.5% |
| 2024 | $1,627 -38.3% | $133,000 +3.3% |
| 2023 | $2,635 +9.4% | $128,800 +6.5% |
| 2022 | $2,409 +79.5% | $120,900 +9.7% |
| 2021 | $1,342 +6.6% | $110,200 +0.1% |
| 2020 | $1,259 +12.9% | $110,100 +4.5% |
| 2019 | $1,115 +99.3% | $105,400 +8.1% |
| 2018 | $559 +8.5% | $97,500 +25.6% |
| 2017 | $515 | $77,600 +2.1% |
| 2016 | $515 -2.7% | $76,000 +2.4% |
| 2014 | $530 -2.1% | $74,200 -2.4% |
| 2013 | $541 -9.9% | $76,000 -2.1% |
| 2012 | $600 -10.1% | $77,600 -8.8% |
| 2011 | $668 -20.2% | $85,100 -11.6% |
| 2010 | $837 +1.7% | $96,300 |
| 2009 | $823 | $96,300 +4.9% |
| 2007 | -- | $91,800 +20.9% |
| 2006 | $892 | $75,900 |
Find assessor info on the county website
Neighborhood: 46176
Nearby homes
- $242,8004 bd3 ba1.7k sqft635 9th St, Shelbyville, IN 46176Off Market
- $147,1002 bd1 ba864 sqft643 9th St, Shelbyville, IN 46176Off Market

- $110,0003 bd1 ba1.1k sqft629 9th St, Shelbyville, IN 46176Sold
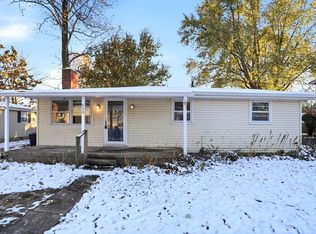
- $225,8003 bd1 ba1.6k sqft628 9th St, Shelbyville, IN 46176Off Market
- $258,9003 bd2 ba2.1k sqft628 9th St, Shelbyville, IN 46176Off Market
- $288,1003 bd2 ba1.6k sqft1917 Shelby St, Shelbyville, IN 46176Off Market
- $8,000-- bd-- ba-- sqft9th St, Shelbyville, IN 46176Off Market
- $159,9002 bd1 ba768 sqft625 9th St, Shelbyville, IN 46176Sold
Nearby schools
GreatSchools rating
- 4/10Thomas A Hendricks Elementary SchoolGrades: K-5Distance: 0.5 mi
- 6/10Shelbyville Middle SchoolGrades: 6-8Distance: 0.6 mi
- 6/10Shelbyville Sr High SchoolGrades: 9-12Distance: 0.3 mi
Schools provided by the listing agent
- Middle: Shelbyville Middle School
Source: MIBOR as distributed by MLS GRID. This data may not be complete. We recommend contacting the local school district to confirm school assignments for this home.
Get a cash offer in 3 minutes
Find out how much your home could sell for in as little as 3 minutes with a no-obligation cash offer.
Estimated market value
$245,300
Get a cash offer in 3 minutes
Find out how much your home could sell for in as little as 3 minutes with a no-obligation cash offer.
Estimated market value
$245,300
- Indiana
- Shelby County
- Shelbyville
- 46176
- 637 9th St
Nearby cities
Nearby neighborhoods
Nearby zip codes
Other Shelbyville Topics
