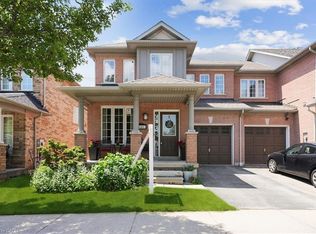
Welcome to 637 Amelia Crescent, where style meets comfort in one of Burlingtons most beloved neighbourhoods! Get ready to fall in love with this beautifully updated 3-bedroom, 3-bathroom gem, perfectly tucked away on a quiet, family-friendly crescent in one of Burlington's most sought-after communities. Step inside where modern style and cozy living collide. The updated eat-in kitchen is a showstopper with granite countertops, stainless steel appliances, a Viking gas stove (yes, the chef in you is already excited), a French door refrigerator with a water & ice dispenser, and a built-in coffee bar. Head upstairs using your brand-new staircase, which gives the home a fresh, modern look and flow. Featuring three spacious bedrooms with plenty of room for the whole crew. The primary suite features a custom-built closet, sliding barn doors, and private access to a shared 4-piece bathroom because grown-up mornings deserve a touch of luxury. Downstairs, the fully finished basement is cozy and full of potential. Picture chilly nights by the wood-burning fireplace, movie marathons, or game nights galore. There's even a 3-piece bath and enough space to add a fourth bedroom, perfect for guests, teens, or a home office. The backyard is an entertainer's dream with a deck, gas BBQ hook-up, and direct access to the garage. The 1.5-car attached garage and double driveway mean there's plenty of room for parking up to 4 vehicles! Further specs: Windows (2016), Roof (2012), Furnace (15-20 good years left and maintained by HVAC specialist), Floors main (2020). Whether you're a growing family, a savvy downsizer, or just someone who appreciates quality craftsmanship and a great location, 637 Amelia Crescent is the one you've been waiting for. Come see it for yourself, this Burlington beauty won't last long! With quick access to the QEW, top-rated schools, parks, bike trails, public transit, and every convenience just around the corner, this home truly checks all the boxes!
Sold for $938,000
C$938,000
637 Amelia Cres, Burlington, ON L7L 6E6
3beds
1,463sqft
Single Family Residence, Residential
Built in 1994
2,944 Square Feet Lot
$-- Zestimate®
C$641/sqft
C$3,683 Estimated rent
Home value
Not available
Estimated sales range
Not available
Not available
Owner options
List your home for rent
C$3,683/mo
Rent Zestimate®
Find your next renter with Zillow Rental Manager. Plus, with online applications, you can quickly screen prospective tenants – for free.
C$3,683/mo
Rent Zestimate®
Refinance and save
C$3,966/mo
Est. payment
Refinancing to a lower rate could help reduce your monthly payments and save thousands over the life of the loan.
C$3,966/mo
Est. payment
Explore your selling options
Work with a Zillow partner agent
Leverage their expertise and Zillow's premium Showcase listings to get your home seen by more buyers.
Get startedList with your own agent
Get your home in front of millions of buyers by listing it on Zillow.
Learn how to do itSell it yourself
Take full control of how buyers see your home on Zillow by listing For Sale by Owner (FSBO).
List your homeWhat's special
Quiet family-friendly crescentUpdated eat-in kitchenGranite countertopsStainless steel appliancesViking gas stoveFrench door refrigeratorBuilt-in coffee bar
Zillow last checked:
Listing updated:
Listed by:
Margot Hartt, Salesperson,
Revel Realty Inc.
Source: ITSO,MLS®#: 40743873Originating MLS®#: Cornerstone Association of REALTORS®
Facts & features
Interior
Bedrooms & bathrooms
- Bedrooms: 3
- Bathrooms: 3
- Full bathrooms: 1
- 1/2 bathrooms: 2
- Main level bathrooms: 1
Other
- Features: Vinyl Flooring
- Level: Second
Bedroom
- Features: Vinyl Flooring
- Level: Second
Bedroom
- Features: Vinyl Flooring
- Level: Second
Bathroom
- Features: 2-Piece
- Level: Main
Bathroom
- Features: 4-Piece
- Level: Second
Bathroom
- Features: 2-Piece
- Level: Basement
Dining room
- Description: combined w/ Living
- Features: Carpet Free, Vinyl Flooring
- Level: Main
Eat in kitchen
- Features: Double Vanity, Sliding Doors, Walkout to Balcony/Deck
- Level: Main
Living room
- Description: combined w/ Dining
- Features: Carpet Free, Vinyl Flooring
- Level: Main
Office
- Features: Carpet Free
- Level: Basement
Recreation room
- Features: Carpet Free
- Level: Basement
Heating
- Natural Gas
Cooling
- Central Air
Appliances
- Included: Water Heater, Dishwasher, Dryer, Gas Stove, Refrigerator, Washer
Features
- Central Vacuum
- Windows: Window Coverings
- Basement: Full,Finished
- Has fireplace: No
Interior area
- Total structure area: 1,463
- Total interior livable area: 1,463 sqft
- Finished area above ground: 1,463
Property
Parking
- Total spaces: 4
- Parking features: Attached Garage, Private Drive Double Wide
- Attached garage spaces: 1
- Uncovered spaces: 3
Features
- Frontage type: East
- Frontage length: 25.00
Lot
- Size: 2,944 Square Feet
- Dimensions: 25 x 117.78
- Features: Urban, Schools
Details
- Parcel number: 070141119
- Zoning: RM5
Construction
Type & style
- Home type: SingleFamily
- Architectural style: Two Story
- Property subtype: Single Family Residence, Residential
- Attached to another structure: Yes
Materials
- Brick
- Foundation: Poured Concrete
- Roof: Asphalt Shing
Condition
- 31-50 Years
- New construction: No
- Year built: 1994
Utilities & green energy
- Sewer: Sewer (Municipal)
- Water: Municipal
Community & HOA
Location
- Region: Burlington
Financial & listing details
- Price per square foot: C$641/sqft
- Annual tax amount: C$4,269
- Date on market: 6/23/2025
- Inclusions: Central Vac, Dishwasher, Dryer, Gas Stove, Refrigerator, Washer, Window Coverings, Garage Fridge, Window Coverings, Elfs
- Exclusions: None
Price history
| Date | Event | Price |
|---|---|---|
| 9/11/2025 | Sold | C$938,000C$641/sqft |
Source: ITSO #40743873 Report a problem | ||
Public tax history
Tax history is unavailable.
Neighborhood: Pinedale Sheldon Creek
Nearby homes
- C$---- bd-- ba-- sqft633 Amelia Cres, Burlington, ON L7L6E6Off Market
- C$945,0003 bd3 ba1.4k sqft648 Julia Ave, Burlington, ON L7L6X3Sold
- C$---- bd-- ba-- sqft630 Julia Ave, Burlington, ON L7L6X4Off Market
- C$---- bd-- ba-- sqft5672 Barbara Cres, Burlington, ON L7L6X3Off Market
- C$---- bd-- ba-- sqft606 Amelia Cres, Burlington, ON L7L6E4Off Market
- C$---- bd-- ba-- sqft643 Phoebe Cres, Burlington, ON L7L6E5Off Market
- C$--3 bd3 ba1.4k sqft5675 Flora Dr, Burlington, ON L7L6X4Off Market
- C$---- bd-- ba-- sqft601 Amelia Cres, Burlington, ON L7L6E4Off Market
Nearby schools
GreatSchools rating
No schools nearby
We couldn't find any schools near this home.
Nearby cities
Nearby neighborhoods
Nearby zip codes
Other Burlington Topics
