Welcome to 637 Amicalola Drive, a beautifully updated 5-bedroom Craftsman retreat on just over 2.15 acres at the foothills of the North Georgia mountains. Perfectly blending modern upgrades with natural beauty, this home offers privacy, views, and space to live, work, and play. Inside, you’ll love the soaring two-story family room with a wall of windows, stacked-stone fireplace, and hardwood floors that run throughout the home, main level and upstairs. The kitchen features granite countertops, stained tall cabinets, a spacious pantry, and overlooks the family room and breakfast area with access to a secondary covered deck. From the family room step onto an additional deck with a power awning, making outdoor living and entertaining effortless. A separate dining room adds more entertainment space, while the owner’s suite on the main level offers a spa-like bathroom with an oversized shower, soaking tub, Japanese toilet in the water closet, and a large walk-in closet. Upstairs, four additional bedrooms provide flexibility for family or guests—several with seasonal mountain views. One of the bedrooms is an ensuite with its own private bathroom. Step outside to enjoy your own private oasis: relax on the covered front porch, unwind in the hot tub just off the basement, or make use of the newer shed for storage or hobbies. The side yard is fenced, offering a balance of play space overlooking natural woods. The long driveway sets the tone for this private retreat and offers plenty of parking, with the garage upgraded to a climate-controlled workshop. The sellers have thoughtfully invested in every detail: new roof (2022), full interior and exterior paint, many replaced windows, new well pump with a whole-house water filtration system, upper power blinds in the family room, hardwired internet with fiber wiring, and more. The unfinished basement with a pre-plumbed bathroom is ready for your personal vision and expansion. All this in a location that offers the best of both worlds—peaceful mountain living with easy access to GA 400, Dawsonville, Jasper, Amicalola Falls, and North Georgia wineries. Don’t miss your chance to experience this beautiful home—schedule your private tour today!
Closed
$585,000
637 Amicalola Dr, Dawsonville, GA 30534
5beds
2,770sqft
Single Family Residence, Residential
Built in 2005
2.15 Acres Lot
$597,600 Zestimate®
$211/sqft
$2,748 Estimated rent
Home value
$597,600
$508,000 - $705,000
$2,748/mo
Zestimate® history
Owner options
List your home for rent
$2,748/mo
Rent Zestimate®
Find your next renter with Zillow Rental Manager. Plus, with online applications, you can quickly screen prospective tenants – for free.
$2,748/mo
Rent Zestimate®
Refinance and save
$3,441/mo
Est. payment
Refinancing to a lower rate could help reduce your monthly payments and save thousands over the life of the loan.
$3,441/mo
Est. payment
Explore your selling options
Work with a Zillow partner agent
Leverage their expertise and Zillow's premium Showcase listings to get your home seen by more buyers.
Get startedList with your own agent
Get your home in front of millions of buyers by listing it on Zillow.
Learn how to do itSell it yourself
Take full control of how buyers see your home on Zillow by listing For Sale by Owner (FSBO).
List your homeWhat's special
Stacked-stone fireplaceHardwood floorsHot tubCovered front porchWall of windowsSpacious pantryLarge walk-in closet
Zillow last checked:
Listing updated:
Listed by:
Olya Hatch,
Keller Williams North Atlanta
Bought with:
Emily Styles, 415355
Century 21 Results
Harrison Styles, 442054
Century 21 Results
Source: FMLS GA,MLS#: 7636397
Facts & features
Interior
Bedrooms & bathrooms
- Bedrooms: 5
- Bathrooms: 4
- Full bathrooms: 3
- 1/2 bathrooms: 1
- Main level bathrooms: 1
- Main level bedrooms: 1
Rooms
- Room types: Great Room
Primary bedroom
- Features: Master on Main, Oversized Master
- Level: Master on Main, Oversized Master
Bedroom
- Features: Master on Main, Oversized Master
Primary bathroom
- Features: Double Vanity, Separate Tub/Shower, Soaking Tub, Vaulted Ceiling(s)
Dining room
- Features: Separate Dining Room
Kitchen
- Features: Breakfast Bar, Breakfast Room, Cabinets Stain, Pantry, Stone Counters, View to Family Room
Heating
- Central, Electric
Cooling
- Ceiling Fan(s), Central Air
Appliances
- Included: Dishwasher, Gas Range, Refrigerator
- Laundry: Laundry Room, Main Level
Features
- Double Vanity, Entrance Foyer 2 Story, High Ceilings 10 ft Main, Tray Ceiling(s), Walk-In Closet(s)
- Flooring: Hardwood, Tile
- Windows: Bay Window(s), Double Pane Windows, Insulated Windows
- Basement: Bath/Stubbed,Daylight,Unfinished
- Number of fireplaces: 1
- Fireplace features: Family Room, Wood Burning Stove
- Common walls with other units/homes: No Common Walls
Interior area
- Total structure area: 2,770
- Total interior livable area: 2,770 sqft
- Finished area above ground: 2,770
Property
Parking
- Total spaces: 2
- Parking features: Attached, Driveway, Garage, Garage Faces Front
- Attached garage spaces: 2
- Has uncovered spaces: Yes
Accessibility
- Accessibility features: None
Features
- Levels: Three Or More
- Patio & porch: Deck, Front Porch, Rear Porch
- Exterior features: Awning(s), Private Yard, Storage
- Pool features: None
- Spa features: None
- Fencing: Fenced
- Has view: Yes
- View description: Mountain(s), Trees/Woods
- Waterfront features: None
- Body of water: None
Lot
- Size: 2.15 Acres
- Features: Mountain Frontage, Sloped
Details
- Additional structures: None
- Parcel number: 030 055
- Other equipment: None
- Horse amenities: None
Construction
Type & style
- Home type: SingleFamily
- Architectural style: Craftsman
- Property subtype: Single Family Residence, Residential
Materials
- Cement Siding
- Foundation: Block
- Roof: Composition,Shingle
Condition
- Resale
- New construction: No
- Year built: 2005
Utilities & green energy
- Electric: 110 Volts, 220 Volts
- Sewer: Septic Tank
- Water: Well
- Utilities for property: Cable Available, Electricity Available, Water Available
Green energy
- Energy efficient items: None
- Energy generation: None
Community & HOA
Community
- Features: None
- Security: Security System Owned, Smoke Detector(s)
- Subdivision: Amicalola Chase
HOA
- Has HOA: No
Location
- Region: Dawsonville
Financial & listing details
- Price per square foot: $211/sqft
- Tax assessed value: $551,700
- Annual tax amount: $2,802
- Date on market: 8/21/2025
- Cumulative days on market: 9 days
- Listing terms: Cash,Conventional,FHA,VA Loan
- Electric utility on property: Yes
- Road surface type: Asphalt
Price history
| Date | Event | Price |
|---|---|---|
| 11/7/2025 | Sold | $585,000+1.7%$211/sqft |
Source:  FMLS GA #7636397 Report a problem FMLS GA #7636397 Report a problem | ||
| 9/15/2025 | Pending sale | $575,000$208/sqft |
Source: FMLS GA #7636397 Report a problem | ||
| 8/21/2025 | Listed for sale | $575,000+52.1%$208/sqft |
Source: FMLS GA #7636397 Report a problem | ||
| 11/25/2020 | Sold | $378,000-5.3%$136/sqft |
Source:  GAMLS #8819286 Report a problem GAMLS #8819286 Report a problem | ||
| 10/13/2020 | Pending sale | $399,000$144/sqft |
Source: Keller Williams Lanier Partner #8819286 Report a problem | ||
| 9/21/2020 | Price change | $399,000-1.5%$144/sqft |
Source: Keller Williams Lanier Partner #8819286 Report a problem | ||
| 8/21/2020 | Price change | $405,000-2.4%$146/sqft |
Source: Keller Williams Lanier Partner #8819286 Report a problem | ||
| 7/10/2020 | Price change | $415,000-4.6%$150/sqft |
Source: Keller Williams Lanier Partner #8819286 Report a problem | ||
| 6/8/2020 | Price change | $434,900-1.1%$157/sqft |
Source: Sun Realty Group LLC #8789774 Report a problem | ||
| 5/22/2020 | Listed for sale | $439,900+23.9%$159/sqft |
Source: Sun Realty Group LLC #8789774 Report a problem | ||
| 12/5/2016 | Sold | $355,000-2.7%$128/sqft |
Source:  FMLS GA #5748064 Report a problem FMLS GA #5748064 Report a problem | ||
| 11/3/2016 | Pending sale | $364,900$132/sqft |
Source: Coldwell Banker Residential Brokerage - 400 North/Lake Lanier #5748064 Report a problem | ||
| 9/16/2016 | Price change | $364,900-1.4%$132/sqft |
Source: Coldwell Banker Residential Brokerage - 400 North/Lake Lanier #5748064 Report a problem | ||
| 6/2/2016 | Price change | $369,900-1.4%$134/sqft |
Source: RE/MAX ALL PROPERTIES #7581863 Report a problem | ||
| 4/7/2016 | Price change | $375,000+1.4%$135/sqft |
Source: RE/MAX Mountain Properties #7581863 Report a problem | ||
| 4/5/2016 | Listed for sale | $369,900$134/sqft |
Source: RE/MAX MOUNTAIN PROPERTIES #07581863 Report a problem | ||
| 4/1/2016 | Pending sale | $369,900$134/sqft |
Source: RE/MAX Mountain Properties #7581863 Report a problem | ||
| 2/1/2016 | Listed for sale | $369,900-1.3%$134/sqft |
Source: RE/MAX MOUNTAIN PROPERTIES #5641856 Report a problem | ||
| 12/30/2015 | Listing removed | $374,900$135/sqft |
Source: RE/MAX Mountain Properties #7514656 Report a problem | ||
| 8/30/2015 | Price change | $374,9000%$135/sqft |
Source: RE/MAX Mountain Properties #7514656 Report a problem | ||
| 6/24/2015 | Price change | $375,000-1.3%$135/sqft |
Source: RE/MAX Mountain Properties #7407022 Report a problem | ||
| 2/21/2015 | Listed for sale | $379,900-2.6%$137/sqft |
Source: RE/MAX Mountain Properties #5399645 Report a problem | ||
| 10/8/2014 | Listing removed | $389,900$141/sqft |
Source: Community Partners LLC dba Keller Williams Realty Community Partners #5327443 Report a problem | ||
| 10/7/2014 | Price change | $389,900-2%$141/sqft |
Source: Community Partners LLC dba Keller Williams Realty Community Partners #5327443 Report a problem | ||
| 9/24/2014 | Price change | $397,900-0.5%$144/sqft |
Source: Community Partners LLC dba Keller Williams Realty Community Partners #5327443 Report a problem | ||
| 8/5/2014 | Listed for sale | $399,900+9.6%$144/sqft |
Source: Community Partners LLC dba Keller Williams Realty Community Partners #5327443 Report a problem | ||
| 7/14/2006 | Sold | $365,000+4702.6%$132/sqft |
Source: Public Record Report a problem | ||
| 3/3/2006 | Sold | $7,600$3/sqft |
Source: Public Record Report a problem | ||
Public tax history
| Year | Property taxes | Tax assessment |
|---|---|---|
| 2025 | $3,589 +28.1% | $220,680 +28.1% |
| 2024 | $2,802 -1% | $172,320 |
| 2023 | $2,832 -23.3% | $172,320 |
| 2022 | $3,692 +7.9% | $172,320 +6.9% |
| 2021 | $3,421 -6.5% | $161,160 +2.9% |
| 2020 | $3,659 | $156,640 +4.3% |
| 2019 | $3,659 +3.3% | $150,160 |
| 2018 | $3,543 +11.7% | $150,160 +11.5% |
| 2017 | $3,172 | $134,640 +10.5% |
| 2016 | $3,172 +10.7% | $121,832 +0.5% |
| 2015 | $2,866 +11.2% | $121,220 +17.5% |
| 2014 | $2,577 | $103,131 +13.3% |
| 2013 | $2,577 | $91,049 |
| 2012 | -- | -- |
| 2011 | -- | -- |
| 2010 | -- | -- |
| 2009 | -- | -- |
Find assessor info on the county website
Neighborhood: 30534
Nearby homes
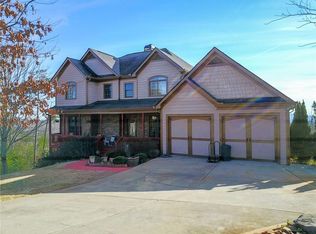
- $647,5005 bd4 ba3.5k sqft701 Amicalola Dr, Dawsonville, GA 30534Off Market
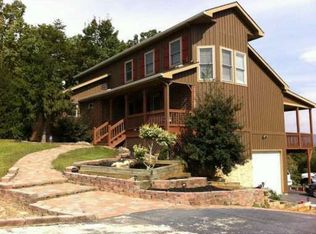
- $562,1003 bd3 ba4k sqft746 Amicalola Dr, Dawsonville, GA 30534Off Market
- $720,0004 bd3 ba3.4k sqft517 Amicalola Dr, Dawsonville, GA 30534Off Market
- $--2.49 AcresLot #30 Amicalola Dr, Dawsonville, GA 30534Off Market
- $834,2004 bd4 ba3.6k sqft763 Amicalola Dr, Dawsonville, GA 30534Off Market
- $330,1004 bd3 ba1.2k sqft29 Amicalola Way, Dawsonville, GA 30534Off Market
- $424,3003 bd2 ba1.6k sqft510 Amicalola Dr, Dawsonville, GA 30534Off Market
- $374,40012.48 Acres0 Highway 136 W #2, Dawsonville, GA 30534Lot/Land
Nearby schools
GreatSchools rating
- 6/10Robinson Elementary SchoolGrades: PK-5Distance: 9.5 mi
- 6/10New Dawson County Middle SchoolGrades: 8-9Distance: 9.2 mi
- 9/10Dawson County High SchoolGrades: 10-12Distance: 9.9 mi
Schools provided by the listing agent
- Elementary: Robinson
- Middle: Dawson County
- High: Dawson County
Source: FMLS GA. This data may not be complete. We recommend contacting the local school district to confirm school assignments for this home.
Get a cash offer in 3 minutes
Find out how much your home could sell for in as little as 3 minutes with a no-obligation cash offer.
Estimated market value
$597,600
Get a cash offer in 3 minutes
Find out how much your home could sell for in as little as 3 minutes with a no-obligation cash offer.
Estimated market value
$597,600
- Georgia
- Dawson County
- Dawsonville
- 30534
- 637 Amicalola Dr
Nearby cities
Nearby neighborhoods
Nearby zip codes
Other Dawsonville Topics
