Welcome to 637 Andrew Hill Road, a beautifully maintained end-unit townhome ideally situated on the 16th fairway of Bay Hills Golf Club in one of Arnold's most sought-after communities. This spacious home offers 4 bedrooms, 3 full baths, 1 half bath, and a 2-car garage, combining generous living space with an exceptional golf course setting. The open main level features gleaming hardwood floors, a beautifully updated kitchen with granite countertops, stainless steel appliances, a large center island, and abundant cabinetry. The adjoining family room offers a cozy gas fireplace and custom built-ins, while oversized windows fill the home with natural light. Upstairs, the expansive primary suite features a vaulted ceiling, two walk-in closets, and a private en-suite bath. Two additional bedrooms, a full hall bath, and a convenient upper-level laundry area complete the second floor. The finished lower level includes a fourth bedroom, full bath, and flexible living space ideal for a guest suite, home office, recreation room, or fitness area. Step outside to the spacious rear deck overlooking mature trees and the 16th fairway of Bay Hills Golf Club, creating the perfect setting for morning coffee, outdoor dining, or simply enjoying the peaceful surroundings. Additional improvements include a new roof installed in 2024, a newer HVAC system, and a plumbed-in generator providing added value and peace of mind. Conveniently located just minutes from Broadneck schools, shopping, dining, downtown Annapolis, commuter routes, and the Chesapeake Bay, this exceptional home offers the perfect blend of comfort, convenience, and golf course living.
Pending
$649,900
637 Andrew Hill Rd #21, Arnold, MD 21012
4beds
2,588sqft
Townhouse
Built in 1999
-- sqft lot
$651,000 Zestimate®
$251/sqft
$218/mo HOA
What's special
Cozy gas fireplaceTwo walk-in closetsCustom built-insPrivate en-suite bathAbundant cabinetryGleaming hardwood floorsStainless steel appliances
- 54 days
- 43
- 1
Likely to sell faster than
Zillow last checked:
Listing updated:
Listed by:
Matt Wyble 410-562-2325,
Next Step Realty 4439012200
Source: Bright MLS,MLS#: MDAA2151636
Facts & features
Interior
Bedrooms & bathrooms
- Bedrooms: 4
- Bathrooms: 4
- Full bathrooms: 3
- 1/2 bathrooms: 1
- Main level bathrooms: 1
Basement
- Area: 0
Heating
- Forced Air, Natural Gas
Cooling
- Central Air, Electric
Appliances
- Included: Microwave, Dishwasher, Disposal, Dryer, Exhaust Fan, Oven/Range - Gas, Range Hood, Refrigerator, Six Burner Stove, Stainless Steel Appliance(s), Washer, Water Heater, Gas Water Heater
- Laundry: Has Laundry, Upper Level
Features
- Dining Area, Open Floorplan, Kitchen Island, Primary Bath(s), Recessed Lighting, Upgraded Countertops, Walk-In Closet(s), 9'+ Ceilings, Vaulted Ceiling(s)
- Flooring: Wood
- Basement: Full,Finished,Interior Entry,Exterior Entry,Walk-Out Access,Windows
- Number of fireplaces: 1
- Fireplace features: Gas/Propane
Interior area
- Total structure area: 2,588
- Total interior livable area: 2,588 sqft
- Finished area above ground: 2,588
- Finished area below ground: 0
Property
Parking
- Total spaces: 4
- Parking features: Garage Faces Front, Attached, Driveway
- Attached garage spaces: 2
- Uncovered spaces: 2
Accessibility
- Accessibility features: None
Features
- Levels: Three
- Stories: 3
- Patio & porch: Deck, Patio
- Pool features: None
- Has view: Yes
- View description: Golf Course, Trees/Woods
Lot
- Features: Backs to Trees, Cul-De-Sac, Adjoins Golf Course
Details
- Additional structures: Above Grade, Below Grade
- Parcel number: 020378390100455
- Zoning: R15
- Special conditions: Standard
Construction
Type & style
- Home type: Townhouse
- Architectural style: Colonial
- Property subtype: Townhouse
Materials
- Combination, Brick
- Foundation: Block
Condition
- Excellent
- New construction: No
- Year built: 1999
- Major remodel year: 2015
Utilities & green energy
- Sewer: Public Sewer
- Water: Public
Community & HOA
Community
- Condo and coop fee: $200 monthly
- Subdivision: St Andrews Condominiums At Bay Hills
HOA
- Has HOA: Yes
- Amenities included: Golf Course Membership Available, Pool Mem Avail
- Services included: Maintenance Grounds, Insurance, Reserve Funds, Road Maintenance
- HOA fee: $220 annually
Location
- Region: Arnold
Financial & listing details
- Price per square foot: $251/sqft
- Tax assessed value: $535,733
- Annual tax amount: $5,925
- Date on market: 7/23/2026
- Listing agreement: Exclusive Right To Sell
- Ownership: Condominium
Estimated market value
$651,000
$618,000 - $684,000
$3,295/mo
Price history
| Date | Event | Price |
|---|---|---|
| 7/28/2026 | Pending sale | $649,900$251/sqft |
Source:  Bright MLS #MDAA2151636 Report a problem Bright MLS #MDAA2151636 Report a problem | ||
| 7/23/2026 | Listed for sale | $649,900$251/sqft |
Source: Bright MLS #MDAA2151636 Report a problem | ||
Public tax history
Tax history is unavailable.
Monthly payment
Est. payment
Payment breakdown
Explore the cost of this home by adjusting the details. Changes won't be saved.Climate risks
Neighborhood: 21012
Nearby schools
Schools provided by the listing agent
- District: Anne Arundel County Public Schools
Source: Bright MLS. This data may not be complete. We recommend contacting the local school district to confirm school assignments for this home.
Similar homes

- $699,0003 bd4 ba2.9k sqft202 Admirals Ct, Arnold, MD 21012For Sale

 MLS ID #MDAA2156620, Steven Chen, Compass. Bright MLS
 - $669,0003 bd4 ba2.9k sqft525 Deep Creek Vw, Annapolis, MD 21409For Sale
 MLS ID #MDAA2155942, Jen Denney, EXP Realty, LLC. Bright MLS
 - $600,0004 bd3 ba1.8k sqft1256 Crowell Ct, Arnold, MD 21012For Sale
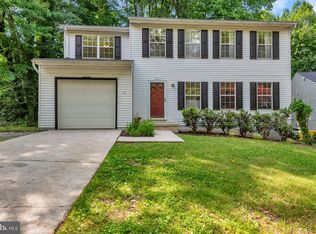 MLS ID #MDAA2148590, Linda Padgett, CENTURY 21 New Millennium. Bright MLS
 - $850,0004 bd4 ba3k sqft63 Church Rd, Arnold, MD 21012For Sale
 MLS ID #MDAA2149358, George McDowell, Keller Williams Select Realtors of Annapolis. Bright MLS
 - $575,0004 bd2 ba1.8k sqft1178 Glenwood Dale, Annapolis, MD 21409For SaleMLS ID #MDAA2153414, Lesa Clark, Redfin Corp. Bright MLS
- $559,9004 bd4 ba2k sqft633 Snow Goose Ln, Annapolis, MD 21409For SaleMLS ID #MDAA2151964, Gabriella Vidro, Douglas Realty, LLC. Bright MLS
- $750,0004 bd3 ba2.2k sqft580 Pinedale Dr, Annapolis, MD 21401For SaleMLS ID #MDAA2156594, William Haversack, Cummings & Co. Realtors. Bright MLS
- $699,9004 bd3 ba3k sqft8327 Sail Ct, Pasadena, MD 21122For SaleMLS ID #MDAA2151324, Linda Antonini, Blackwell Real Estate, LLC. Bright MLS
- $960,0003 bd3 ba1.8k sqft632 Basin Way, Arnold, MD 21012For SaleMLS ID #MDAA2149178, Mr. Steve DeBoe, Keller Williams Realty. Bright MLS
- $650,0003 bd3 ba1.6k sqft1132 Bay Ridge Rd, Annapolis, MD 21403For SaleMLS ID #MDAA2145814, Wendy Trebbe, Blackwell Real Estate, LLC. Bright MLS
- $695,0005 bd5 ba3.4k sqft101 Carraway Ln, Annapolis, MD 21401For SaleMLS ID #MDAA2155626, Brad Kappel, TTR Sotheby's International Realty. Bright MLS
- $699,9994 bd3 ba2.4k sqft90 Park Ave, Edgewater, MD 21037For SaleMLS ID #MDAA2147574, Alex Archer, Real Broker, LLC - Annapolis. Bright MLS
- $825,0004 bd4 ba2.5k sqft2691 Claibourne Rd, Annapolis, MD 21403For SaleMLS ID #MDAA2156774, Danielle Franz, EXP Realty, LLC. Bright MLS
- $669,0003 bd4 ba2.8k sqft205 Galewood Dr, Edgewater, MD 21037For SaleMLS ID #MDAA2152060, Jason Donovan, RE/MAX Leading Edge. Bright MLS
- $749,9904 bd4 ba3k sqft440 Bobwhite Trl, Crownsville, MD 21032For SaleMLS ID #MDAA2148238, Gina White, Coldwell Banker Realty. Bright MLS
- $699,0004 bd4 ba3.1k sqft8111 Sagamore Way, Pasadena, MD 21122For SaleMLS ID #MDAA2143138, Barry Hess, Keller Williams Flagship. Bright MLS
- $599,9004 bd3 ba1.9k sqft1582 Snug Harbor Rd, Shady Side, MD 20764For SaleMLS ID #MDAA2148800, Mr. Steven M Songer JR., Maryland Waterfront Properties LLC. Bright MLS
- $784,9004 bd3 ba3.1k sqft402 Fair Hill Ct, Annapolis, MD 21403For SaleMLS ID #MDAA2155666, Jack Papaleonti, Academy Realty Inc.. Bright MLS
- $659,9004 bd3 ba2.8k sqft220 Creeks End Ln, Stevensville, MD 21666For SaleMLS ID #MDQA2017920, Curtis Lemay, Real Estate Depot. Bright MLS
- $635,0004 bd3 ba2.7k sqft376 Web Foot Ln, Stevensville, MD 21666For SaleMLS ID #MDQA2017998, Linda Austin, Long & Foster Real Estate, Inc.. Bright MLS
