Skip main navigation
Sold for $464,500
  • $464,500

    637 Aria Lane, Hubert, NC 28539

    4beds
    2,880sqft
    Single Family Residence
    Built in 2021
    0.89 Acres Lot
    $494,700 Zestimate®
    $161/sqft
    $2,779 Estimated rent

    Home value

    $494,700

    $470,000 - $524,000

    $2,779/mo

    Zestimate® history
    Loading
    Loading...

    Owner options

    List your home for rent

    $2,779/mo

    Rent Zestimate®

    Find your next renter with Zillow Rental Manager. Plus, with online applications, you can quickly screen prospective tenants – for free.

    Learn more

    $2,779/mo

    Rent Zestimate®

    Refinance and save

    $3,215/mo

    Est. payment

    Refinancing to a lower rate could help reduce your monthly payments and save thousands over the life of the loan.

    See today's rates

    $3,215/mo

    Est. payment

    Explore your selling options

    Work with a Zillow partner agent

    Leverage their expertise and Zillow's premium Showcase listings to get your home seen by more buyers.

    Get started

    List with your own agent

    Get your home in front of millions of buyers by listing it on Zillow.

    Learn how to do it

    Sell it yourself

    Take full control of how buyers see your home on Zillow by listing For Sale by Owner (FSBO).

    List your home

    What's special

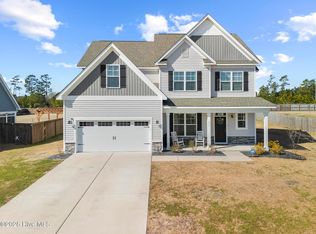
    ***Seller offering $5,000 in closing cost assitance to the buyer*** SO MUCH CHARM!! This gorgeous home in Peyton's Lake checks off all the boxes on your wish list! Walk right in to 637 Aria Lane and you'll be in awe with the inviting 2 story foyer, flanked by the formal dining room on the left, with beautiful trim work and gorgeous lighting. Across the foyer to the right, you'll find a spacious office, play room, game room, you name it. Make your way to the open concept living room and kitchen. Pull up a stool at the bar height counter in the kitchen which features granite counters tops, subway tile backsplash, stainless steel appliances and pantry. Between the dining room and kitchen is a bench with cubbies and hooks for shoes, coats and bags. Just past the kitchen and around the corner, you'll find the main floor bedroom with it's own private bathroom. Perfect for a guest space or in-law suite next to a separate outside entry door to the backyard. Upstairs, you'll find the master suite with tray ceilings, walk in closet and a large bathroom with dual sinks, separate shower and soaker tub. Down the hall, there are 2 more large bedrooms with plenty of closet space AND a massive bonus room for anything you can think of. Need a game room, craft room, music room? This is a great space for any and all of it! The laundry room and hall bath with dual sinks completes the second floor. Back downstairs and through the back door, you'll love spending time on the covered porch. Just beyond the fully fenced backyard you can cast a line in the pond! If the fish aren't biting, head up the road to Peyton's Lake and try again! Come see for yourself all the great things this home has to offer! The only thing missing is you!

    Zillow last checked:

    Listing updated:

    Listed by:

    Jennifer Burkett 910-539-5042,

    360 REALTY

    Bought with:

    Terri Spears, 102351

    Crystal Coast Realty Group

    Source: Hive MLS,MLS#: 100460546MLS LogoOriginating MLS: Jacksonville Board of Realtors

    Facts & features

    Interior

    Bedrooms & bathrooms
    • Bedrooms: 4
    • Bathrooms: 4
    • Full bathrooms: 3
    • 1/2 bathrooms: 1
    Primary bedroom
    • Level: Non Primary Living Area
    Dining room
    • Features: Formal
    Heating
    • Electric, Heat Pump
    Cooling
    • Zoned
    Appliances
    • Included: Electric Oven, Built-In Microwave, Refrigerator, Dishwasher
    • Laundry: Laundry Room
    Features
    • Walk-in Closet(s), Tray Ceiling(s), High Ceilings, Entrance Foyer, Generator Plug, Ceiling Fan(s), Pantry, Blinds/Shades, Walk-In Closet(s)
    • Flooring: LVT/LVP, Carpet, Tile
    • Attic: Access Only
    Interior area
    • Total structure area: 2,880
    • Total interior livable area: 2,880 sqft

    Property

    Parking
    • Total spaces: 2
    • Parking features: Garage Faces Front
    Features
    • Levels: Two
    • Stories: 2
    • Patio & porch: Covered, Porch
    • Fencing: Wood
    • Waterfront features: None
    Lot
    • Size: 0.89 Acres
    Details
    • Parcel number: 1306e339
    • Zoning: R-20
    • Special conditions: Standard

    Construction

    Type & style
    • Home type: SingleFamily
    • Property subtype: Single Family Residence
    Materials
    • Vinyl Siding, Stone Veneer
    • Foundation: Slab
    • Roof: Architectural Shingle
    Condition
    • New construction: No
    • Year built: 2021

    Utilities & green energy

    • Sewer: Septic Tank
    • Water: Public
    • Utilities for property: Water Available

    Community & neighborhood

    Security
    • Security features: Smoke Detector(s)
    Location
    • Region: Hubert
    • Subdivision: Peytons Lake

    HOA & financial

    HOA
    • Has HOA: Yes
    • HOA fee: $475 annually
    • Amenities included: Maintenance Common Areas, Maintenance Roads
    • Association name: Peytons Lake HOA
    • Association phone: 910-333-9820

    Other

    Other facts
    • Listing agreement: Exclusive Right To Sell
    • Listing terms: Cash,Conventional,FHA,USDA Loan,VA Loan
    • Road surface type: Paved

    Price history

    DateEventPrice
    10/25/2024Sold$464,500-2.2%$161/sqft
    Source: Hive MLS #100460546 Report a problem
    9/29/2024Contingent$474,900$165/sqft
    Source: Hive MLS #100460546 Report a problem
    8/29/2024Price change$474,900-1%$165/sqft
    Source: Hive MLS #100460546 Report a problem
    8/13/2024Listed for sale$479,900+37.6%$167/sqft
    Source: Hive MLS #100460546 Report a problem
    7/7/2021Sold$348,825+1.7%$121/sqft
    Source: Hive MLS #100233657 Report a problem
    1/3/2021Pending sale$343,000$119/sqft
    Source: Hive MLS #100233657 Report a problem

    Public tax history

    YearProperty taxesTax assessment
    2025$2,428 $370,798
    2024$2,428 $370,798
    2023$2,428 0%$370,798
    2022$2,429 +720.2%$370,798 +782.9%
    2021$296 $42,000
    2020-- --

    Find assessor info on the county website

    Neighborhood: 28539

    Nearby schools

    GreatSchools rating
    Schools provided by the listing agent
    • Elementary: Swansboro
    • Middle: Swansboro
    • High: Swansboro

    Source: Hive MLS. This data may not be complete. We recommend contacting the local school district to confirm school assignments for this home.

    Get a cash offer in 3 minutes
    Find out how much your home could sell for in as little as 3 minutes with a no-obligation cash offer.
    Estimated market value
    $494,700
    Get a cash offer in 3 minutes
    Find out how much your home could sell for in as little as 3 minutes with a no-obligation cash offer.
    Estimated market value
    $494,700