Welcome to 637 Avondale Dr, a METICULOUSLY MAINTAINED, ORIGINAL OWNER home with beautiful curb appeal & LAKE VIEWS! This 4-bed, 4-bath beauty offers the perfect blend of comfort, functionality, & outdoor enjoyment. Step inside to find a warm, inviting interior w/thoughtful updates throughout the years. The main floor offers a private office space, dining room, large kitchen w/center island, granite countertops, tile backsplash & ss appliances. Natural light floods the spacious great room & a beautiful brick surround gas fireplace & accent wood wall serve as the focal point. This open-concept area leads to a finished walk-out lower level w/4th bedroom, 3rd full bath, bar & rec/family area. From here walk-out to your private, outdoor oasis! The in-ground pool w/waterfall, covered deck w/additional open deck space for grilling, & extended patio w/fire pit create the ideal setting for gatherings & evening sunsets. All perfect for entertaining, relaxing, or hosting guests! Best of all, the property backs to one of the subdivision’s serene lakes, offering peaceful water views & access to the community's common ground. Additional features include: a sizable primary bedroom suite, an oversized 2 car garage & extended driveway, a beautifully updated front elevation, well-maintained lawn & landscaping w/in-ground lawn irrigation system, newer Pella windows throughout entire home & more! All of this located in a prime location near schools, parks, shopping, & Hwys 70, 364, & 40!
Closed
Listed by: Keller Williams Realty West • Julie E Scarpace • 314-420-8838
Bought with: Coldwell Banker Realty - Gundaker
Price Unknown
637 Avondale Dr, Saint Peters, MO 63376
4beds
3,107sqft
Single Family Residence
Built in 1997
0.27 Acres Lot
$611,100 Zestimate®
$--/sqft
$3,273 Estimated rent
Home value
$611,100
$568,000 - $654,000
$3,273/mo
Zestimate® history
Owner options
List your home for rent
$3,273/mo
Rent Zestimate®
Find your next renter with Zillow Rental Manager. Plus, with online applications, you can quickly screen prospective tenants – for free.
$3,273/mo
Rent Zestimate®
Refinance and save
$100/mo
Est. payment
Refinancing to a lower rate could help reduce your monthly payments and save thousands over the life of the loan.
$100/mo
Est. payment
Explore your selling options
Work with a Zillow partner agent
Leverage their expertise and Zillow's premium Showcase listings to get your home seen by more buyers.
Get startedList with your own agent
Get your home in front of millions of buyers by listing it on Zillow.
Learn how to do itSell it yourself
Take full control of how buyers see your home on Zillow by listing For Sale by Owner (FSBO).
List your homeWhat's special
Gas fireplaceLake viewsPeaceful water viewsAdditional open deck spaceCovered deckGranite countertopsBeautiful curb appeal
Zillow last checked:
Listing updated:
Listed by:
Julie E Scarpace 314-420-8838,
Keller Williams Realty West
Bought with:
Chad J Matlick, 1999073074
Coldwell Banker Realty - Gundaker
Source: MARIS,MLS#: 25035640 Originating MLS: St. Louis Association of REALTORS
Originating MLS: St. Louis Association of REALTORSFacts & features
Interior
Bedrooms & bathrooms
- Bedrooms: 4
- Bathrooms: 4
- Full bathrooms: 3
- 1/2 bathrooms: 1
- Main level bathrooms: 1
Primary bedroom
- Features: Floor Covering: Carpeting
- Level: Second
Bedroom 3
- Features: Floor Covering: Carpeting
- Level: Second
Bedroom 4
- Features: Floor Covering: Laminate
- Level: Basement
Bathroom 2
- Features: Floor Covering: Carpeting
- Level: Second
Dining room
- Features: Floor Covering: Laminate
- Level: Main
Family room
- Features: Floor Covering: Laminate
- Level: Basement
Great room
- Features: Floor Covering: Laminate
- Level: Main
Kitchen
- Features: Floor Covering: Laminate
- Level: Main
Office
- Features: Floor Covering: Laminate
- Level: Main
Recreation room
- Features: Floor Covering: Laminate
- Level: Basement
Heating
- Dual Fuel/Off Peak, Forced Air, Natural Gas
Cooling
- Ceiling Fan(s), Central Air, Dual
Appliances
- Included: Stainless Steel Appliance(s), Dishwasher, Microwave, Electric Oven, Built-In Electric Range, Gas Water Heater, Bar Fridge
- Laundry: Laundry Room, Main Level, Sink
Features
- Bar, Breakfast Room, Built-in Features, Ceiling Fan(s), Crown Molding, Double Vanity, Eat-in Kitchen, Entrance Foyer, Granite Counters, Kitchen Island, Kitchen/Dining Room Combo, Lever Faucets, Open Floorplan, Pantry, Recessed Lighting, Separate Dining, Separate Shower, Storage, Two Story Entrance Foyer, Walk-In Closet(s)
- Flooring: Carpet, Ceramic Tile, Laminate
- Doors: French Doors, Panel Door(s), Pocket Door(s), Sliding Doors, Storm Door(s)
- Windows: Blinds, Double Pane Windows, Insulated Windows, Tilt-In Windows, Window Treatments
- Basement: Concrete,Partially Finished,Full,Sleeping Area,Storage Space,Sump Pump,Walk-Out Access
- Number of fireplaces: 1
- Fireplace features: Family Room, Gas
Interior area
- Total structure area: 3,107
- Total interior livable area: 3,107 sqft
- Finished area above ground: 2,304
- Finished area below ground: 803
Property
Parking
- Total spaces: 2
- Parking features: Attached, Driveway, Garage, Garage Door Opener, Garage Faces Front, On Street, Oversized
- Attached garage spaces: 2
- Has uncovered spaces: Yes
Features
- Levels: Two
- Patio & porch: Covered, Deck, Porch
- Exterior features: Fire Pit, Private Yard
- Has private pool: Yes
- Pool features: Fenced, Fiberglass, Heated, In Ground, Pool Cover, Private, Salt Water, Waterfall
- Fencing: Back Yard,Fenced,Wrought Iron
- Has view: Yes
- On waterfront: Yes
- Waterfront features: Waterfront, Lake
Lot
- Size: 0.27 Acres
- Dimensions: 99 x 127 x 89 x 125
- Features: Adjoins Common Ground, Back Yard, Front Yard, Landscaped, Some Trees, Sprinklers In Front, Sprinklers In Rear, Views, Waterfront
Details
- Parcel number: 200697616000260.0000000
- Special conditions: Standard
Construction
Type & style
- Home type: SingleFamily
- Architectural style: Traditional
- Property subtype: Single Family Residence
Materials
- Blown-In Insulation, Board & Batten Siding, Brick Veneer, Vinyl Siding
- Foundation: Concrete Perimeter
- Roof: Architectural Shingle
Condition
- Updated/Remodeled
- New construction: No
- Year built: 1997
Utilities & green energy
- Sewer: Public Sewer
- Water: Public
- Utilities for property: Cable Available, Electricity Connected, Natural Gas Connected, Phone Available, Sewer Connected, Underground Utilities, Water Connected
Community & HOA
Community
- Features: Fishing, Lake, Sidewalks, Street Lights
- Subdivision: Avondale Heights
HOA
- Has HOA: Yes
- Amenities included: Association Management, Common Ground
- Services included: Common Area Maintenance
- HOA fee: $100 annually
- HOA name: City & Village
Location
- Region: Saint Peters
Financial & listing details
- Tax assessed value: $474,307
- Annual tax amount: $5,508
- Date on market: 8/7/2025
- Cumulative days on market: 3 days
- Listing terms: Cash,Conventional,FHA,VA Loan
- Ownership: Private
- Electric utility on property: Yes
- Road surface type: Concrete
Price history
| Date | Event | Price |
|---|---|---|
| 10/2/2025 | Sold | -- |
Source:  MARIS #25035640 Report a problem MARIS #25035640 Report a problem | ||
| 8/11/2025 | Pending sale | $550,000$177/sqft |
Source: MARIS #25035640 Report a problem | ||
| 8/7/2025 | Listed for sale | $550,000$177/sqft |
Source: MARIS #25035640 Report a problem | ||
| 5/20/1997 | Sold | -- |
Source: Public Record Report a problem | ||
Public tax history
| Year | Property taxes | Tax assessment |
|---|---|---|
| 2025 | $5,866 +6.5% | $90,118 +7.4% |
| 2024 | $5,508 -0.1% | $83,932 |
| 2023 | $5,513 +13.9% | $83,932 +22.2% |
| 2022 | $4,839 | $68,659 |
| 2021 | -- | $68,659 +14.1% |
| 2020 | -- | $60,149 |
| 2019 | $4,041 | $60,149 +14.8% |
| 2018 | $4,041 +1.4% | $52,404 |
| 2017 | $3,985 +6.2% | $52,404 +10.6% |
| 2016 | $3,751 +17.8% | $47,380 +9.8% |
| 2015 | $3,185 +1.6% | $43,162 +3% |
| 2014 | $3,136 | $41,898 |
| 2013 | -- | $41,898 -5% |
| 2012 | -- | $44,110 -5.1% |
| 2011 | -- | $46,480 |
| 2010 | -- | $46,480 |
| 2009 | -- | $46,480 -8% |
| 2008 | -- | $50,520 -77.6% |
| 2007 | -- | $225,840 |
| 2006 | -- | $225,840 |
| 2005 | -- | $225,840 +17.3% |
| 2004 | -- | $192,610 |
| 2003 | -- | $192,610 |
| 2002 | -- | -- |
| 2001 | -- | -- |
Find assessor info on the county website
Neighborhood: 63376
Nearby homes
- $477,0005 bd3 ba2.2k sqft639 Avondale Dr, Saint Peters, MO 63376Off Market
- $540,2004 bd4 ba2.5k sqft635 Avondale Dr, Saint Peters, MO 63376Off Market
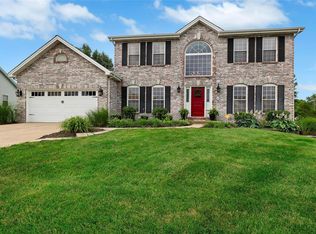
- $543,3004 bd4 ba2.5k sqft635 Avondale Dr, O Fallon, MO 63376Off Market

- $542,1005 bd5 ba2.6k sqft641 Avondale Dr, Saint Peters, MO 63376Off Market

- $508,7004 bd2 ba2.5k sqft636 Avondale Dr, Saint Peters, MO 63376Off Market
- $454,5003 bd2 ba1.9k sqft633 Avondale Dr, Saint Peters, MO 63376Off Market
- $471,0003 bd2 ba2.1k sqft638 Avondale Dr, Saint Peters, MO 63376Off Market
- $503,3003 bd3 ba1.9k sqft213 Braddock Way, Saint Peters, MO 63376Off Market
Nearby schools
GreatSchools rating
- 7/10Progress South Elementary SchoolGrades: K-5Distance: 1.2 mi
- 9/10Ft. Zumwalt South Middle SchoolGrades: 6-8Distance: 1.2 mi
- 9/10Ft. Zumwalt South High SchoolGrades: 9-12Distance: 1.9 mi
Schools provided by the listing agent
- Elementary: Progress South Elem.
- Middle: Ft. Zumwalt South Middle
- High: Ft. Zumwalt South High
Source: MARIS. This data may not be complete. We recommend contacting the local school district to confirm school assignments for this home.
Get a cash offer in 3 minutes
Find out how much your home could sell for in as little as 3 minutes with a no-obligation cash offer.
Estimated market value
$611,100
Get a cash offer in 3 minutes
Find out how much your home could sell for in as little as 3 minutes with a no-obligation cash offer.
Estimated market value
$611,100
- Missouri
- Saint Charles County
- O Fallon
- 63376
- 637 Avondale Dr
