Skip main navigation
Sold for $900,000
  • $900,000

    637 Aycock Church Road, Fremont, NC 27830

    5beds
    3,372sqft
    Single Family Residence
    Built in 2021
    22.06 Acres Lot
    $-- Zestimate®
    $267/sqft
    $2,902 Estimated rent

    Home value

    Not available

    Estimated sales range

    Not available

    $2,902/mo

    Zestimate® history
    Loading
    Loading...

    Owner options

    List your home for rent

    $2,902/mo

    Rent Zestimate®

    Find your next renter with Zillow Rental Manager. Plus, with online applications, you can quickly screen prospective tenants – for free.

    Learn more

    $2,902/mo

    Rent Zestimate®

    Refinance and save

    $5,555/mo

    Est. payment

    Refinancing to a lower rate could help reduce your monthly payments and save thousands over the life of the loan.

    See today's rates

    $5,555/mo

    Est. payment

    Explore your selling options

    Work with a Zillow partner agent

    Leverage their expertise and Zillow's premium Showcase listings to get your home seen by more buyers.

    Get started

    List with your own agent

    Get your home in front of millions of buyers by listing it on Zillow.

    Learn how to do it

    Sell it yourself

    Take full control of how buyers see your home on Zillow by listing For Sale by Owner (FSBO).

    List your home

    What's special

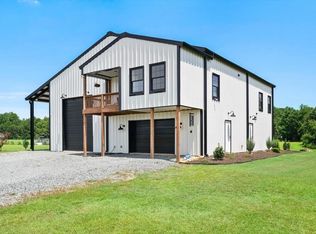
    Discover the ideal combination of refined elegance and peaceful country living in this exceptional custom-built farmhouse offering 3,372 heated square feet of beautifully crafted living space on over 22 acres. Designed with both everyday comfort and entertaining in mind, the spacious open floor plan provides a seamless flow throughout the home. The chef-inspired kitchen serves as the centerpiece of the home, featuring an oversized quartz island, striking gold fixtures, Moroccan-inspired tile accents, an 8-burner gas range with pot filler, and a dedicated prep area that perfectly balances beauty and functionality. Throughout the main level, you'll find soaring 10-foot ceilings, designer lighting, custom accent walls, and a warm, inviting living room with gas logs. The luxurious first-floor primary suite offers a private retreat complete with a spa-like bath featuring a tiled walk-in shower, clawfoot soaking tub, and stunning Moroccan-style tile details. A welcoming foyer, formal dining room, private office, laundry room, and powder room complete the main level. A custom industrial-style staircase leads to the second floor, where 9-foot ceilings enhance four spacious bedrooms and a well-appointed full bathroom featuring a tiled walk-in shower and soaking tub. Exceptional craftsmanship is evident throughout, including the oversized two-car garage with custom-trimmed windows that complement the home's distinctive character and design. Outdoor living is equally impressive with more than 1,000 square feet of covered porch space, creating the perfect setting to relax and enjoy the surrounding countryside. Explore the wooded area beyond the home, where a gently flowing brook adds to the property's natural beauty, or spend evenings gathered around the fire pit under the open sky. New 40x60 Pole Barn with epoxy floors, plumbing, electrical, & insulated walls. Another 20x30 livestock barn. Property line fencing and livestock pasture fencing. Additional conveniences include county water service and access to high-speed internet. Ideally situated just minutes from I-795, this remarkable property offers convenient access to Goldsboro, Greenville, and Wilson while preserving the privacy, serenity, and charm of rural living.

    Zillow last checked:

    Listing updated:

    Listed by:

    Cole Dudley 252-363-7029,

    Right Realty Group

    Bought with:

    Cole Dudley

    Right Realty Group

    Source: Hive MLS,MLS#: 100579843MLS LogoOriginating MLS: Wilson Board of Realtors

    Facts & features

    Interior

    Bedrooms & bathrooms
    • Bedrooms: 5
    • Bathrooms: 3
    • Full bathrooms: 2
    • 1/2 bathrooms: 1
    Rooms
    • Room types: Master Bedroom, Great Room, Dining Room, Bedroom 2, Bedroom 3, Bedroom 4, Bedroom 5, Other, Office
    Primary bedroom
    • Level: Main
    • Dimensions: 14 x 16
    Bedroom 2
    • Level: Second
    • Dimensions: 12 x 12
    Bedroom 3
    • Level: Second
    • Dimensions: 12 x 12
    Bedroom 4
    • Description: Gas Logs, Sitting Area, Walk In Closet
    • Level: Second
    • Dimensions: 20 x 16
    Bedroom 5
    • Description: Walk In Closet
    • Level: Second
    • Dimensions: 29 x 13
    Dining room
    • Level: Main
    • Dimensions: 12 x 8
    Great room
    • Level: Main
    • Dimensions: 20 x 20
    Kitchen
    • Description: Custom Gourmet Kitchen
    • Level: Main
    • Dimensions: 9 x 18
    Office
    • Description: French Doors
    • Level: Main
    • Dimensions: 9 x 9
    Other
    • Description: Foyer
    • Level: Main
    • Dimensions: 6 x 6
    Heating
    • Propane, Fireplace Insert, Electric, Forced Air
    Cooling
    • Central Air
    Appliances
    • Included: Vented Exhaust Fan, Gas Oven, Gas Cooktop, Refrigerator, Dishwasher
    • Laundry: Laundry Closet
    Features
    • Master Downstairs, Walk-in Closet(s), High Ceilings, Entrance Foyer, Bookcases, Kitchen Island, Pantry, Walk-in Shower, Blinds/Shades, Gas Log, Walk-In Closet(s)
    • Flooring: Laminate
    • Doors: Storm Door(s)
    • Windows: Storm Window(s)
    • Attic: Pull Down Stairs
    • Has fireplace: Yes
    • Fireplace features: Gas Log
    Interior area
    • Total structure area: 3,372
    • Total interior livable area: 3,372 sqft

    Property

    Parking
    • Total spaces: 2
    • Parking features: Gravel
    • Attached garage spaces: 2
    Features
    • Levels: Two
    • Patio & porch: Open, Covered, Porch
    • Exterior features: Storm Doors
    • Pool features: Above Ground
    • Fencing: None
    • Has view: Yes
    • View description: Creek/Stream
    • Has water view: Yes
    • Water view: Creek/Stream
    • Waterfront features: None
    • Frontage type: See Remarks
    Lot
    • Size: 22.06 Acres
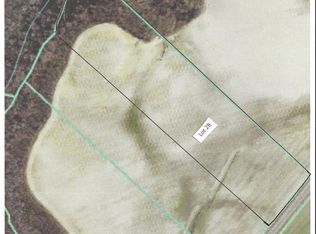
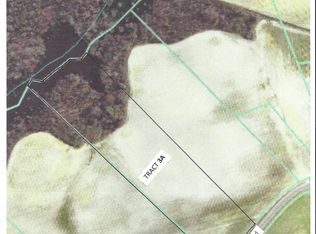
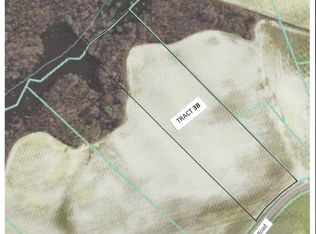
    • Dimensions: 741' x 982' x 120' x 980'
    Details
    • Additional structures: Shed(s)
    • Parcel number: 3626254253
    • Zoning: RES
    • Special conditions: Standard

    Construction

    Type & style
    • Home type: SingleFamily
    • Property subtype: Single Family Residence
    Materials
    • Vinyl Siding, Wood Frame
    • Foundation: Slab
    • Roof: Shingle,Composition
    Condition
    • New construction: No
    • Year built: 2021

    Utilities & green energy

    • Sewer: Septic Tank
    • Water: Public
    • Utilities for property: Water Available

    Community & HOA

    Community
    • Subdivision: Not In Subdivision
    HOA
    • Has HOA: No
    • Amenities included: None
    Location
    • Region: Fremont

    Financial & listing details

    • Price per square foot: $267/sqft
    • Tax assessed value: $753,870
    • Annual tax amount: $5,446
    • Date on market: 6/16/2026
    • Cumulative days on market: 11 days
    • Listing agreement: Exclusive Right To Sell
    • Listing terms: Cash,Conventional,FHA,VA Loan
    • Road surface type: Paved

    Price history

    DateEventPrice
    7/24/2026Sold$900,000+0%$267/sqft
    Source: Hive MLS #100579843 Report a problem
    6/18/2026Pending sale$899,900$267/sqft
    Source: Hive MLS #100579843 Report a problem
    6/16/2026Listed for sale$899,900+18.4%$267/sqft
    Source: Hive MLS #100579843 Report a problem
    1/2/2024Sold$760,000+2.7%$225/sqft
    Source: Hive MLS #100376826 Report a problem
    10/13/2023Pending sale$740,000$219/sqft
    Source: Doorify MLS #2513645 Report a problem
    8/22/2023Listed for sale$740,000$219/sqft
    Source: Hive MLS #100376826 Report a problem
    7/18/2023Listing removed--
    Source: Hive MLS #100376826 Report a problem
    7/18/2023Listed for sale$740,000$219/sqft
    Source: Hive MLS #100376826 Report a problem
    6/22/2023Pending sale$740,000$219/sqft
    Source: Hive MLS #100376826 Report a problem
    5/29/2023Listed for sale$740,000$219/sqft
    Source: Hive MLS #100376826 Report a problem
    4/30/2023Pending sale$740,000$219/sqft
    Source: Hive MLS #100376826 Report a problem
    3/31/2023Listed for sale$740,000$219/sqft
    Source: Hive MLS #100376826 Report a problem

    Public tax history

    YearProperty taxesTax assessment
    2025$5,447 +58.3%$759,150 +89.5%
    2024$3,440 +3%$400,630
    2023$3,340 $400,630
    2022$3,340 +589.8%--
    2021$484 $12,200
    2020-- $12,200
    Find assessor info on the county website

    Neighborhood: 27830

    Nearby schools

    GreatSchools rating
    Schools provided by the listing agent
    • Elementary: Fremont
    • Middle: Norwayne
    • High: Charles Aycock

    Source: Hive MLS. This data may not be complete. We recommend contacting the local school district to confirm school assignments for this home.

    Get pre-qualified for a loan
    At Zillow Home Loans, we can pre-qualify you in as little as 5 minutes with no impact to your credit score.

    An equal housing lender. NMLS #10287.