Skip main navigation
Active
  • Price cut: $5.1K (6/23)
    $349,900

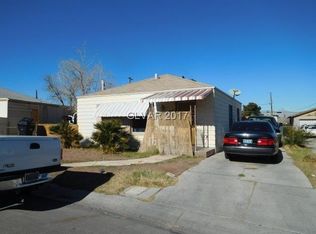
    637 Bell Dr, Las Vegas, NV 89101

    3beds
    1,610sqft
    : 
    Loading
    Get pre-qualified
    Single Family Residence
    Built in 1943
    6,098 Square Feet Lot
    $345,400 Zestimate®
    $217/sqft
    $-- HOA

    What's special

    Generous lotFully fenced yardBright living spaces
    Move-in ready and full of character! This spacious 3-bedroom, 3-bath single-story home offers approximately 1,610 sq. ft. of living space on a generous lot with a versatile floor plan designed for comfortable living. A private room with separate exterior access provides flexibility for guests, a home office, or multi-generational living. Bright living spaces and a fully fenced yard create the perfect setting for both everyday enjoyment and entertaining. Ideally located just minutes from the vibrant Downtown Las Vegas district, residents can enjoy convenient access to an exciting mix of restaurants, breweries, coffee shops, arts and entertainment venues, local events, and cultural attractions. With shopping, schools, major transportation routes, and the city's thriving downtown scene nearby, this property offers a unique combination of comfort, convenience, and urban accessibility. No HOA. An excellent opportunity for owner-occupants or investors alike.
    42 days
    |
    580
    |
    41
    |

    Zillow last checked:

    Listing updated:

    Listed by:

    Alex Ramirez S.0173470 (702)415-0052,

    Simply Vegas

    Source: LVR,MLS#: 2789046MLS LogoOriginating MLS: Greater Las Vegas Association of Realtors Inc

      Facts & features

      Interior

      Bedrooms & bathrooms
      • Bedrooms: 3
      • Bathrooms: 3
      • Full bathrooms: 2
      • 1/2 bathrooms: 1
      Primary bedroom
      • Description: Closet
      • Dimensions: 15x18
      Bedroom 2
      • Description: Ceiling Fan,Closet
      • Dimensions: 12x13
      Bedroom 3
      • Description: Ceiling Fan,Closet
      • Dimensions: 10x10
      Kitchen
      • Description: Granite Countertops
      • Dimensions: 12x15
      Heating
      • Central, Electric
      Cooling
      • Central Air, Electric
      Appliances
      • Included: Gas Range
      • Laundry: Electric Dryer Hookup, Main Level
      Features
      • Bedroom on Main Level, Ceiling Fan(s), Primary Downstairs
      • Flooring: Tile
      • Windows: Double Pane Windows
      • Has fireplace: No
      Interior area
      • Total structure area: 1,610
      • Total interior livable area: 1,610 sqft
      Video & virtual tour

      Property

      Parking
      • Total spaces: 1
      • Parking features: Attached Carport, Open
      • Carport spaces: 1
      • Has uncovered spaces: Yes
      Features
      • Stories: 1
      • Patio & porch: Patio
      • Exterior features: Patio
      • Fencing: Block,Back Yard
      Lot
      • Size: 6,098 Square Feet
      • Features: < 1/4 Acre
      Details
      • Parcel number: 13927811009
      • Zoning description: Single Family
      • Horse amenities: None

      Construction

      Type & style
      • Home type: SingleFamily
      • Architectural style: One Story
      • Property subtype: Single Family Residence
      Materials
      • Roof: Flat
      Condition
      • Resale
      • Year built: 1943

      Utilities & green energy

      • Electric: Photovoltaics Third-Party Owned
      • Sewer: Public Sewer
      • Water: Public
      • Utilities for property: Underground Utilities
      Green energy
      • Energy efficient items: Windows

      Community & HOA

      Community
      • Subdivision: Biltmore Add Annex #2
      HOA
      • Has HOA: No
      • Amenities included: None
      Location
      • Region: Las Vegas

      Financial & listing details

      • Price per square foot: $217/sqft
      • Tax assessed value: $120,294
      • Annual tax amount: $632
      • Date on market: 6/8/2026
      • Listing agreement: Exclusive Right To Sell
      • Listing terms: Cash,Conventional,FHA,VA Loan
      • Ownership: Single Family Residential

        Estimated market value

        $345,400

        $328,000 - $363,000

        $2,238/mo

        Price history

        DateEventPrice
        6/23/2026Price change$349,900-1.4%$217/sqft
        Source: LVR #2789046 Report a problem
        6/8/2026Listed for sale$355,000+18.3%$220/sqft
        Source: LVR #2789046 Report a problem
        6/18/2021Sold$300,000+59.6%$186/sqft
        Source: Public Record Report a problem
        3/1/2018Sold$188,000$117/sqft
        Source: LVR #1960126 Report a problem
        1/19/2018Listed for sale$188,000+213.3%$117/sqft
        Source: United Realty Group #1960126 Report a problem
        10/31/2017Sold$60,000-45.4%$37/sqft
        Source: Public Record Report a problem
        10/1/2017Listed for sale$109,900+99.8%$68/sqft
        Source: Owner Report a problem
        1/22/2016Listing removed$55,000$34/sqft
        Source: Keller Williams - Las Vegas Green Valley #1376823 Report a problem
        11/12/2015Pending sale$55,000$34/sqft
        Source: Keller Williams Market Place #1376823 Report a problem
        7/26/2015Price change$55,000-15.4%$34/sqft
        Source: Keller Williams - Las Vegas Green Valley #1376823 Report a problem
        8/26/2013Listed for sale$65,000$40/sqft
        Source: Keller Williams Realty The Marketplace #1376823 Report a problem

        Public tax history

        YearProperty taxesTax assessment
        2026$635 +3%$42,103 +4.7%
        2025$616 +2.9%$40,219 -0.5%
        2024$599 +3%$40,405 +22%
        2023$582 -1.5%$33,115 +14.3%
        2022$590 +7.8%$28,980 +15.4%
        2021$548 +6.8%$25,103 +1.9%
        2020$513 +4.8%$24,626 +11.7%
        2019$489 +6.9%$22,040
        2018$458 $22,040 +15.2%
        2017$458 $19,133 +5.8%
        2016$458 +0.5%$18,090 +13%
        2015$455 +3.2%$16,003 +22.5%
        2014$441 $13,062
        2013-- $13,062 +0.6%
        2012-- $12,980 -0.2%
        2011-- $13,006 -9.9%
        2010-- $14,440 -31.3%
        2009-- $21,034
        2008-- $21,034 -36.5%
        2007-- $33,128 +26.3%
        2006-- $26,221 +38.8%
        2005-- $18,893 +19.8%
        2004-- $15,771 +1.9%
        2003-- $15,477 -13.2%
        2002-- $17,840 +18.9%
        2001-- $15,000
        Find assessor info on the county website

        Monthly payment

        Est. payment

        Payment breakdown

        Explore the cost of this home by adjusting the details. Changes won't be saved.
        All calculations are estimates and provided by Zillow, Inc. for informational purposes only. Actual amounts may vary.
        HOA fees may include property taxes on listings classified as Co-Ops. Contact the listing agent and/or owner for fee details.
        Mortgage interest rates are dependent on a number of factors, including credit score, down payment, and repayment length. Interest rate data provided by Zillow Group Marketplace, Inc. as of 1/1/1970 from various mortgage lenders with which we have lead or other similar arrangements; the Estimated Payment is an average of those rates.
        See how much you could borrow to make a competitive offer.

        Climate risks

        Neighborhood: Cultural Corridor

        Getting around

        79 / 100
        Very Walkable
        59 / 100
        Good Transit
        63 / 100
        Bikeable

        Nearby schools

        GreatSchools rating
        Schools provided by the listing agent
        • Elementary: Squires, C.P.,Squires, C.P.
        • Middle: Smith J. D.
        • High: Rancho

        Source: LVR. This data may not be complete. We recommend contacting the local school district to confirm school assignments for this home.

        A local agent can set up tours, give advice and negotiate with sellers.

        Browse local experts

        Similar homes