PRICE REDUCTION!!! Step into this brilliantly illuminated and ready-to-move-in abode boasting 3 bedrooms, 2 bathrooms, and a 2-car garage. Your LOW HOA includes cable, internet and amenities! Revel in the fantastic value of a brand-new roof and a new AC system, ensuring your comfort year-round. The home also showcases a fresh new kitchen, pristine tile flooring, and a vibrant new coat of paint both inside and out. Experience the seamless flow as sliding doors connect the interior to a capacious backyard, offering serene canal vistas that create a perfect backdrop for hosting gatherings with loved ones. This haven is thoughtfully fenced, catering to both youngsters and pets. The airy open floor plan welcomes you with soaring ceilings adorned with skylights, evoking a sense of boundless space and inspiring your personal touch. Discover a kitchen that not only boasts a highly functional layout, ample cabinet space, and a dinette area, but also features a generously sized breakfast bar for additional seating options. Transform this blank canvas into your personalized oasis, a true reflection of your style and preferences. Within the Poinciana community, a Clubhouse and inviting pool await, providing residents with leisurely relaxation. Enjoy the convenience of proximity to schools, excellent shopping, fine dining, and local transportation. Delight in a plethora of playgrounds and engage in sports like soccer, softball, basketball, tennis, racquetball, and baseball in the multiple recreational areas. With swift access to key thoroughfares including the Poinciana Parkway, reaching destinations like I-4, Walt Disney World, Downtown Disney, Sea World, Universal Studios, City Walk, Downtown Orlando, and Orlando International Airport is effortless. Don't miss the chance to make this exceptional property your forever home!
Sold for $292,000
$292,000
637 BLUEBILL COURT, POINCIANA, FL 34759
3beds
1,619sqft
Single Family Residence
Built in 1996
10,406 Square Feet Lot
$281,000 Zestimate®
$180/sqft
$1,841 Estimated rent
Home value
$281,000
$267,000 - $295,000
$1,841/mo
Zestimate® history
Owner options
List your home for rent
$1,841/mo
Rent Zestimate®
Find your next renter with Zillow Rental Manager. Plus, with online applications, you can quickly screen prospective tenants – for free.
$1,841/mo
Rent Zestimate®
Refinance and save
$2,021/mo
Est. payment
Refinancing to a lower rate could help reduce your monthly payments and save thousands over the life of the loan.
$2,021/mo
Est. payment
Explore your selling options
Work with a Zillow partner agent
Leverage their expertise and Zillow's premium Showcase listings to get your home seen by more buyers.
Get startedList with your own agent
Get your home in front of millions of buyers by listing it on Zillow.
Learn how to do itSell it yourself
Take full control of how buyers see your home on Zillow by listing For Sale by Owner (FSBO).
List your homeWhat's special
Sea worldWalt disney worldUniversal studiosNew ac systemDowntown disneyBrand-new roofSoaring ceilings adorned
Zillow last checked:
Listing updated:
Listed by:
Kimberley Beaudry 407-408-5194,
ORLANDO REGIONAL REALTY 407-751-2111
Bought with:
Candace York, 3275519
EXP REALTY LLC
Source: Stellar MLS,MLS#: O6137331 Originating MLS: Orlando Regional
Originating MLS: Orlando Regional
Facts & features
Interior
Bedrooms & bathrooms
- Bedrooms: 3
- Bathrooms: 2
- Full bathrooms: 2
Rooms
- Room types: Utility Room
Primary bedroom
- Features: Ceiling Fan(s), Walk-In Closet(s)
- Level: First
- Dimensions: 14x14
Bedroom 2
- Features: Built-in Closet
- Level: First
- Dimensions: 11x11
Bedroom 3
- Features: Built-in Closet
- Level: First
- Dimensions: 11x11
Kitchen
- Features: Granite Counters
- Level: First
- Dimensions: 11x10
Living room
- Level: First
- Dimensions: 16x12
Heating
- Central
Cooling
- Central Air
Appliances
- Included: Dishwasher, Range, Refrigerator
- Laundry: Laundry Closet
Features
- Cathedral Ceiling(s), Ceiling Fan(s), Eating Space In Kitchen, High Ceilings, Living Room/Dining Room Combo, Open Floorplan
- Flooring: Ceramic Tile
- Doors: Sliding Doors
- Windows: Skylight(s)
- Has fireplace: No
Interior area
- Total structure area: 2,047
- Total interior livable area: 1,619 sqft
Property
Parking
- Total spaces: 2
- Parking features: Driveway
- Attached garage spaces: 2
- Has uncovered spaces: Yes
- Details: Garage Dimensions: 19x20
Features
- Levels: One
- Stories: 1
- Patio & porch: Patio
- Fencing: Chain Link,Fenced
Lot
- Size: 10,406 Square Feet
Details
- Parcel number: 282725934060069406
- Zoning: PUD
- Special conditions: None
Construction
Type & style
- Home type: SingleFamily
- Property subtype: Single Family Residence
Materials
- Block, Stucco
- Foundation: Slab
- Roof: Shingle
Condition
- Completed
- New construction: No
- Year built: 1996
Utilities & green energy
- Sewer: Public Sewer
- Water: None
- Utilities for property: Electricity Connected, Water Connected
Community & HOA
Community
- Features: Playground, Pool, Racquetball, Sidewalks
- Pet fee: $0 monthly
- Subdivision: POINCIANA NBRHD 05 NORTH VILLAGE 03
HOA
- Has HOA: Yes
- Services included: Cable TV, Internet
- HOA fee: $83 monthly
- HOA name: Mark Maldonado-Serrano
- HOA phone: 863-427-0900
Location
- Region: Poinciana
Financial & listing details
- Price per square foot: $180/sqft
- Tax assessed value: $236,230
- Annual tax amount: $3,204
- Date on market: 9/5/2023
- Cumulative days on market: 18 days
- Listing terms: Cash,Conventional,VA Loan
- Ownership: Fee Simple
- Total actual rent: 0
- Electric utility on property: Yes
- Road surface type: Asphalt
Price history
| Date | Event | Price |
|---|---|---|
| 10/19/2023 | Sold | $292,000-2.3%$180/sqft |
Source:  Stellar MLS #O6137331 Report a problem Stellar MLS #O6137331 Report a problem | ||
| 9/23/2023 | Pending sale | $299,000$185/sqft |
Source: Stellar MLS #O6137331 Report a problem | ||
| 9/21/2023 | Price change | $299,000-3.9%$185/sqft |
Source: Stellar MLS #O6137331 Report a problem | ||
| 9/15/2023 | Price change | $310,990-1.6%$192/sqft |
Source: Stellar MLS #O6137331 Report a problem | ||
| 9/5/2023 | Listed for sale | $315,990+7.1%$195/sqft |
Source: Stellar MLS #O6137331 Report a problem | ||
| 7/24/2023 | Sold | $295,000-1.7%$182/sqft |
Source: Public Record Report a problem | ||
| 4/27/2023 | Pending sale | $299,990$185/sqft |
Source: Stellar MLS #S5083760 Report a problem | ||
| 4/19/2023 | Listed for sale | $299,990+38.2%$185/sqft |
Source: Stellar MLS #S5083760 Report a problem | ||
| 1/26/2021 | Sold | $217,000-4%$134/sqft |
Source: Public Record Report a problem | ||
| 11/17/2020 | Listed for sale | $225,975+93.1%$140/sqft |
Source: G WORLD LAKE NONA #S5042791 Report a problem | ||
| 3/13/2003 | Sold | $117,000$72/sqft |
Source: Public Record Report a problem | ||
Public tax history
| Year | Property taxes | Tax assessment |
|---|---|---|
| 2025 | $2,543 +3.2% | $236,214 +2.9% |
| 2024 | $2,463 -14.9% | $229,557 +4.3% |
| 2023 | $2,894 +4.9% | $220,152 +6% |
| 2022 | $2,759 +51.2% | $207,672 +74.9% |
| 2021 | $1,825 +6.5% | $118,737 +10% |
| 2020 | $1,714 +6.7% | $107,943 +10% |
| 2019 | $1,607 -20.1% | $98,130 -14.7% |
| 2018 | $2,010 +9.1% | $115,062 +41.9% |
| 2017 | $1,842 +48.7% | $81,099 +10% |
| 2016 | $1,239 +7.3% | $73,726 +10% |
| 2015 | $1,154 -13.6% | $67,024 +10% |
| 2014 | $1,336 +36.3% | $60,931 +10% |
| 2013 | $980 +26.2% | $55,392 +10% |
| 2012 | $777 +3.6% | $50,356 +4.8% |
| 2011 | $750 -4.5% | $48,052 -2.6% |
| 2010 | $785 -47.4% | $49,327 -44.1% |
| 2009 | $1,493 -36.7% | $88,207 -41% |
| 2008 | $2,357 | $149,574 |
| 2007 | -- | -- |
| 2006 | $2,569 | -- |
| 2005 | -- | -- |
| 2004 | $1,435 +0.8% | -- |
| 2003 | $1,423 +101.1% | $85,020 +28.3% |
| 2002 | $708 +2.6% | $66,289 +1.6% |
| 2001 | $690 | $65,245 |
Find assessor info on the county website
Neighborhood: 34759
Nearby homes
- $278,0004 bd2 ba1.7k sqft639 Bluebill Ct, Poinciana, FL 34759Off Market
- $334,9004 bd2 ba1.7k sqft635 Bluebill Ct, Poinciana, FL 34759Off Market

- $288,3004 bd2 ba1.7k sqft635 Bluebill Ct #A, Kissimmee, FL 34759Off Market
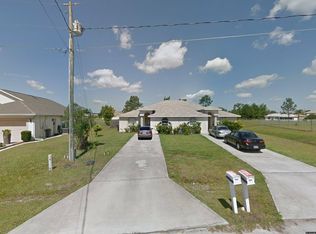
- $249,1004 bd2 ba1.9k sqft635 Bluebill Ct #B, Kissimmee, FL 34759Off Market
- $244,3003 bd2 ba1.3k sqft641 Bluebill Ct, Poinciana, FL 34759Off Market
- $48,000-- bd-- ba-- sqft523 Blackbird Ln, Poinciana, FL 34759Off Market
- $303,1004 bd2 ba2.7k sqft629 Bluebill Ln, Poinciana, FL 34759Off Market
- $265,3003 bd2 ba1.9k sqft633 Bluebill Ct, Poinciana, FL 34759Off Market
Nearby schools
GreatSchools rating
- 2/10Palmetto Elementary SchoolGrades: PK-5Distance: 0.4 mi
- 3/10Lake Marion Creek Elementary SchoolGrades: 6-8Distance: 4 mi
- 3/10Haines City Senior High SchoolGrades: PK,9-12Distance: 8.7 mi
Schools provided by the listing agent
- Elementary: Palmetto Elementary
- Middle: Lake Marion Creek Middle
- High: Haines City Senior High
Source: Stellar MLS. This data may not be complete. We recommend contacting the local school district to confirm school assignments for this home.
Get a cash offer in 3 minutes
Find out how much your home could sell for in as little as 3 minutes with a no-obligation cash offer.
Estimated market value
$281,000
Get a cash offer in 3 minutes
Find out how much your home could sell for in as little as 3 minutes with a no-obligation cash offer.
Estimated market value
$281,000
- Florida
- Polk County
- Poinciana
- 34759
- 637 BLUEBILL COURT
Nearby cities
Nearby zip codes
Other Poinciana Topics
