Skip main navigation
Closed
  • Price Unknown

    637 Bocage Ct S, Covington, LA 70433

    5beds
    3,499sqft
    Single Family Residence
    Built in 2007
    7,440 Square Feet Lot
    $879,800 Zestimate®
    $--/sqft
    $3,808 Estimated rent

    Home value

    $879,800

    $836,000 - $924,000

    $3,808/mo

    Zestimate® history
    Loading
    Loading...

    Owner options

    List your home for rent

    $3,808/mo

    Rent Zestimate®

    Find your next renter with Zillow Rental Manager. Plus, with online applications, you can quickly screen prospective tenants – for free.

    Learn more

    $3,808/mo

    Rent Zestimate®

    Refinance and save

    $130/mo

    Est. payment

    Refinancing to a lower rate could help reduce your monthly payments and save thousands over the life of the loan.

    See today's rates

    $130/mo

    Est. payment

    Explore your selling options

    Work with a Zillow partner agent

    Leverage their expertise and Zillow's premium Showcase listings to get your home seen by more buyers.

    Get started

    List with your own agent

    Get your home in front of millions of buyers by listing it on Zillow.

    Learn how to do it

    Sell it yourself

    Take full control of how buyers see your home on Zillow by listing For Sale by Owner (FSBO).

    List your home

    What's special

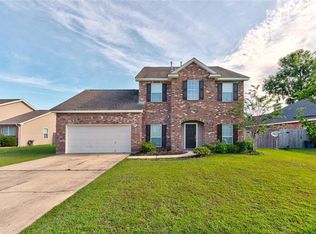
    Come live the good life in this beautifully renovated home in in-demand Terra Bella Village: enjoy the community pool, 185-acre nature preserve, town square w/ events throughout the year, parks & greenspaces (like the one across the street from this house!), restaurants & so much more. Owners did stunning gut renovation of kitchen which includes massive island w/ marble counters & full backsplash, top-of-the-line appliances & all the bells and whistles. Reno downstairs also included guest bath, powder bath, & laundry. Open floor plan featuring tall ceilings, custom bar cabinet for the perfect relaxation spot, custom drapes/iron rods, custom Chris Wynn dining chandelier, laundry/mud room, half bath, primary suite & guest suite. Owners added on to make full second floor which includes spacious/open flex area at top of stairs + 3 add'l bedrooms & full bath. This home has storage for days! Spacious back yard w/ stucco & brick privacy walls - the perfect space for a pool. Two-car garage. Whole home generator.

    Zillow last checked:

    Listing updated:

    Listed by:

    Molly Koenig 985-869-0132,

    McEnery Residential, LLC,

    Margot Rainold 504-312-8232,

    McEnery Residential, LLC

    Bought with:

    Kristen Simpson

    Keller Williams Realty Services

    Source: GSREIN,MLS#: 2450851MLS Logo

    Facts & features

    Interior

    Bedrooms & bathrooms
    • Bedrooms: 5
    • Bathrooms: 4
    • Full bathrooms: 3
    • 1/2 bathrooms: 1
    Primary bedroom
    • Description: Flooring: Engineered Hardwood
    • Level: Lower
    • Dimensions: 16.2000 x 15.2000
    Bedroom
    • Description: Flooring: Engineered Hardwood
    • Level: Lower
    • Dimensions: 12.9000 x 13.0000
    Bedroom
    • Description: Flooring: Engineered Hardwood
    • Level: Upper
    • Dimensions: 13.4000 x 11.9000
    Bedroom
    • Description: Flooring: Engineered Hardwood
    • Level: Upper
    • Dimensions: 11.0000 x 11.0000
    Bedroom
    • Description: Flooring: Engineered Hardwood
    • Level: Upper
    • Dimensions: 17.4000 x 13.8000
    Primary bathroom
    • Description: Flooring: Tile
    • Level: Lower
    • Dimensions: 13.7500 x 8.4000
    Dining room
    • Description: Flooring: Engineered Hardwood
    • Level: Lower
    • Dimensions: 14.7000 x 13.7000
    Game room
    • Description: Flooring: Engineered Hardwood
    • Level: Upper
    • Dimensions: 17.7000 x 13.8000
    Kitchen
    • Description: Flooring: Engineered Hardwood
    • Level: Lower
    • Dimensions: 18.8000 x 10.7000
    Living room
    • Description: Flooring: Engineered Hardwood
    • Level: Lower
    • Dimensions: 27.8000 x 17.4000
    Heating
    • Central, Multiple Heating Units
    Cooling
    • Central Air, Ductless, 2 Units, Wall Unit(s)
    Appliances
    • Included: Dishwasher, Disposal, Refrigerator
    Features
    • Pantry, Stone Counters, Stainless Steel Appliances
    • Has fireplace: Yes
    • Fireplace features: Gas
    Interior area
    • Total structure area: 4,642
    • Total interior livable area: 3,499 sqft

    Property

    Parking
    • Parking features: Attached, Garage, Two Spaces, Garage Door Opener
    • Has garage: Yes
    Features
    • Levels: Two
    • Stories: 2
    • Patio & porch: Pavers, Porch
    • Exterior features: Courtyard, Fence, Sprinkler/Irrigation, Porch
    • Pool features: Community
    • Has spa: Yes
    Lot
    • Size: 7,440 sqft
    • Dimensions: 60 x 124
    • Features: Outside City Limits, Rectangular Lot
    Details
    • Parcel number: 70433637bocagecourtsoutno140
    • Special conditions: None

    Construction

    Type & style
    • Home type: SingleFamily
    • Architectural style: Cottage
    • Property subtype: Single Family Residence
    Materials
    • HardiPlank Type
    • Foundation: Slab
    • Roof: Shingle
    Condition
    • Excellent
    • Year built: 2007

    Utilities & green energy

    • Electric: Generator
    • Sewer: Public Sewer
    • Water: Public

    Community & neighborhood

    Security
    • Security features: Security System, Fire Sprinkler System
    Community
    • Community features: Pool
    Location
    • Region: Covington
    • Subdivision: Terrabella Village

    HOA & financial

    HOA
    • Has HOA: Yes
    • HOA fee: $130 monthly
    • Amenities included: Clubhouse

    Price history

    DateEventPrice
    7/17/2024Sold--
    Source: GSREIN #2450851 Report a problem
    6/14/2024Contingent$865,000$247/sqft
    Source: GSREIN #2450851 Report a problem
    5/30/2024Listed for sale$865,000+92.2%$247/sqft
    Source: GSREIN #2450851 Report a problem
    11/9/2018Sold--
    Source: GSREIN #2127308 Report a problem
    10/24/2018Pending sale$450,000$129/sqft
    Source: KELLER WILLIAMS REALTY SERVICES #2127308 Report a problem
    5/15/2018Price change$450,000-5.3%$129/sqft
    Source: Keller Williams Realty Services #2127308 Report a problem
    1/30/2018Listed for sale$475,000-12%$136/sqft
    Source: Keller Williams Realty Services #2127308 Report a problem
    3/5/2015Sold--
    Source: Public Record Report a problem
    1/6/2015Listed for sale$540,000$154/sqft
    Source: Keller Williams - Mandeville #1014595 Report a problem
    7/6/2011Sold--
    Source: Public Record Report a problem

    Public tax history

    YearProperty taxesTax assessment
    2025$7,215 +26%$65,773 +26.1%
    2024$5,727 +0.6%$52,163 +6.8%
    2023$5,693 $48,839
    2022$5,693 +0.2%$48,839
    2021$5,683 +8.6%$48,839 +7.4%
    2020$5,233 -5.6%$45,473 -2.2%
    2019$5,545 -16.2%$46,482
    2018$6,619 -0.7%$46,482
    2017$6,664 -0.4%$46,482
    2016$6,692 $46,482 +9.6%
    2015$6,692 +29.6%$42,418
    2014$5,163 +1.1%$42,418
    2013$5,109 +50.7%$42,418 +86.2%
    2011$3,391 $22,786

    Find assessor info on the county website

    Neighborhood: 70433

    Nearby schools

    GreatSchools rating
    Get a cash offer in 3 minutes
    Find out how much your home could sell for in as little as 3 minutes with a no-obligation cash offer.
    Estimated market value
    $879,800
    Get a cash offer in 3 minutes
    Find out how much your home could sell for in as little as 3 minutes with a no-obligation cash offer.
    Estimated market value
    $879,800