637 Boulevard Way is situated on a delineating street between Oakland and Piedmont. This charming 4-bedroom, 3-bath home, built in 1936, perfectly blends vintage character with modern updates. Spanning 2,029 square feet, this expansive residence boasts a striking living room showcasing vaulted ceilings, a decorative fireplace, and stunning random-plank, quartersawn white oak floors. The spacious dining room can accommodate a large table and is ideal for hosting holiday gatherings, while the updated kitchen features quartz countertops, stainless steel appliances, soft-close cabinetry, and a cozy breakfast nook. Head upstairs and you will find three bedrooms and two updated bathrooms, including a private primary en suite. Approximately one-third of the windows have been upgraded to dual-pane and maintain the property's original architectural integrity. The lower level offers a private fourth bedroom and third bathroom finished with luxury vinyl plank flooring—perfect for guests or a home office. There is a generous one-car garage with laundry and storage. You’ll love spending time outdoors on the backyard patio surrounded by a mature redwood tree and raised vegetable beds. Situated between Lakeshore and Grand Avenues, this home offers prime access to Trader Joe’s, Safeway, the Grand Lake Theatre, Zachary’s Pizza, Piedmont Hardware, and a myriad of cafés and shops!
For sale
$1,389,000
637 Boulevard Way, Oakland, CA 94610
4beds
2,027sqft
Residential, Single Family Residence
Built in 1936
5,040 Square Feet Lot
$1,851,800 Zestimate®
$685/sqft
$-- HOA
What's special
Decorative fireplaceRaised vegetable bedsPrivate primary en suiteStainless steel appliancesCozy breakfast nookTwo updated bathroomsSoft-close cabinetry
- 1 day
- 423
- 44
Zillow last checked:
Listing updated:
Listed by:
Jeff Mihaly DRE #01337310 510-501-0415,
Red Oak Realty
Source: Bay East AOR,MLS#: 41147058
Facts & features
Interior
Bedrooms & bathrooms
- Bedrooms: 4
- Bathrooms: 3
- Full bathrooms: 3
Rooms
- Room types: Main Entry, 3 Bedrooms, 2 Baths, Dining Room
Bathroom
- Features: Shower Over Tub, Tile, Stall Shower
Kitchen
- Features: Breakfast Nook, Counter - Solid Surface, Dishwasher, Disposal, Gas Range/Cooktop, Refrigerator, Updated Kitchen
Heating
- Forced Air
Cooling
- None
Appliances
- Included: Dishwasher, Gas Range, Refrigerator, Dryer, Washer, Gas Water Heater
- Laundry: In Garage
Features
- Formal Dining Room, Breakfast Nook, Counter - Solid Surface, Updated Kitchen
- Flooring: Hardwood, Laminate
- Basement: Crawl Space
- Number of fireplaces: 1
- Fireplace features: Brick, Decorative
Interior area
- Total structure area: 2,027
- Total interior livable area: 2,027 sqft
Property
Parking
- Total spaces: 1
- Parking features: Attached, Garage Door Opener
- Garage spaces: 1
Features
- Levels: Multi/Split
- Pool features: None
- Fencing: Fenced
Lot
- Size: 5,040 Square Feet
- Features: Back Yard, Front Yard
Details
- Parcel number: 118599
- Special conditions: Standard
Construction
Type & style
- Home type: SingleFamily
- Architectural style: Other
- Property subtype: Residential, Single Family Residence
Materials
- Brick, Stucco
- Foundation: Raised
- Roof: Composition
Condition
- Existing
- New construction: No
- Year built: 1936
Utilities & green energy
- Electric: No Solar, 220 Volts in Laundry
- Sewer: Public Sewer
- Water: Public
Community & HOA
Community
- Subdivision: Upper Lakeshore
HOA
- Has HOA: No
Location
- Region: Oakland
Financial & listing details
- Price per square foot: $685/sqft
- Tax assessed value: $1,690,415
- Price range: $1.4M - $1.4M
- Date on market: 9/3/2026
- Listing agreement: Excl Right
- Listing terms: Cash,Conventional
- Electric utility on property: Yes
Estimated market value
$1,851,800
$1.65M - $2.09M
$4,874/mo
Price history
| Date | Event | Price |
|---|---|---|
| 9/3/2026 | Listed for sale | $1,389,000-0.8%$685/sqft |
Source:  Bay East AOR #41147058 Report a problem Bay East AOR #41147058 Report a problem | ||
| 11/20/2020 | Listing removed | $5,000$2/sqft |
Source: WATERMARK PROPERTIES #40923289 Report a problem | ||
| 11/12/2020 | Price change | $5,000-9.1%$2/sqft |
Source: WATERMARK PROPERTIES #40923289 Report a problem | ||
| 10/1/2020 | Listed for rent | $5,500+10.1%$3/sqft |
Source: WATERMARK PROPERTIES #40923289 Report a problem | ||
| 2/20/2019 | Listing removed | $4,995$2/sqft |
Source: Wellington Property Company Report a problem | ||
| 2/5/2019 | Listed for rent | $4,995+3%$2/sqft |
Source: Wellington Property Company Report a problem | ||
| 12/21/2017 | Listing removed | $4,850$2/sqft |
Source: Zillow Rental Manager Report a problem | ||
| 12/11/2017 | Price change | $4,850-2.9%$2/sqft |
Source: Zillow Rental Manager Report a problem | ||
| 11/21/2017 | Listed for rent | $4,995-0.1%$2/sqft |
Source: Zillow Rental Manager Report a problem | ||
| 5/11/2017 | Listing removed | $5,000$2/sqft |
Source: Owner Report a problem | ||
| 4/28/2017 | Listed for rent | $5,000$2/sqft |
Source: Owner Report a problem | ||
| 6/22/2016 | Sold | $1,400,000$691/sqft |
Source:  bridgeMLS/CCAR/Bay East AOR #40737434 Report a problem bridgeMLS/CCAR/Bay East AOR #40737434 Report a problem | ||
Public tax history
| Year | Property taxes | Tax assessment |
|---|---|---|
| 2026 | -- | $1,690,415 +2% |
| 2025 | $23,223 +3.6% | $1,657,277 +2% |
| 2024 | $22,408 -5.2% | $1,624,783 +2% |
| 2023 | $23,636 +2.1% | $1,592,933 +2% |
| 2022 | $23,148 +3.2% | $1,561,700 +2% |
| 2021 | $22,426 +1.1% | $1,531,081 +1% |
| 2020 | $22,184 +3% | $1,515,387 +2% |
| 2019 | $21,536 +5.9% | $1,485,680 +2% |
| 2018 | $20,344 | $1,456,560 +2% |
| 2017 | $20,344 +406.8% | $1,428,000 +547.1% |
| 2016 | $4,014 +0.6% | $220,666 +1.5% |
| 2015 | $3,988 +4.7% | $217,353 +2% |
| 2014 | $3,808 | $213,096 +0.5% |
| 2013 | -- | $212,133 +2% |
| 2012 | -- | $207,976 +2% |
| 2011 | -- | $203,898 +0.8% |
| 2010 | -- | $202,376 -0.2% |
| 2009 | -- | $202,857 +2% |
| 2008 | -- | $198,879 +2% |
| 2007 | -- | $194,981 +2% |
| 2006 | -- | $191,159 +2% |
| 2005 | -- | $187,411 +2% |
| 2004 | -- | $183,737 +1.9% |
| 2003 | -- | $180,370 +2% |
| 2002 | -- | $176,832 +2% |
| 2001 | $2,554 | $173,366 |
Find assessor info on the county website
Monthly payment
Est. payment
Payment breakdown
Explore the cost of this home by adjusting the details. Changes won't be saved.Climate risks
Neighborhood: Lakeshore


Similar homes
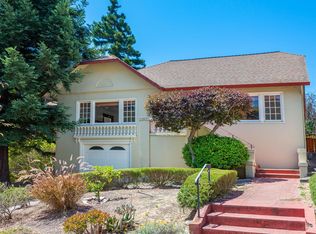
- $1,395,0004 bd3 ba2.5k sqft4368 Whittle Ave, Oakland, CA 94602For Sale
 MLS ID #41146250, Robert Wilhelm. bridgeMLS/CCAR/Bay East AOR
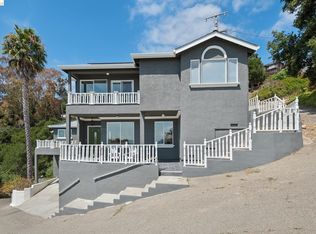
 - $1,995,0003 bd2 ba2k sqft1115 Harvard Rd, Piedmont, CA 94610For Sale
 MLS ID #41146548, Jane Strauch. bridgeMLS/CCAR/Bay East AOR
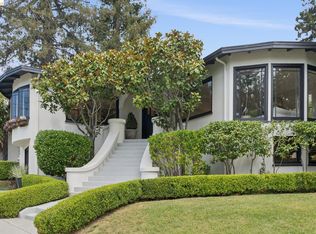
 - $948,0004 bd2 ba2.6k sqft1363 Bates Rd, Oakland, CA 94610For Sale
 MLS ID #426158416, Paula Y. Rose DRE #01347612, Corcoran Icon Properties. SFAR
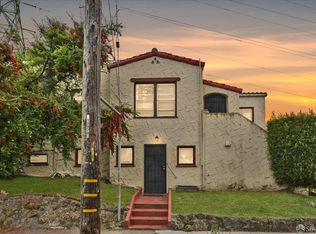
 - $1,095,0003 bd2 ba1.9k sqft6309 Longcroft Dr, Oakland, CA 94611For Sale
 MLS ID #41147077, Stuart Maus. bridgeMLS/CCAR/Bay East AOR
Local buyer's agents are ready to help
