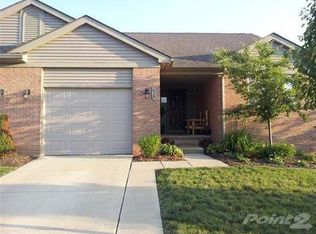
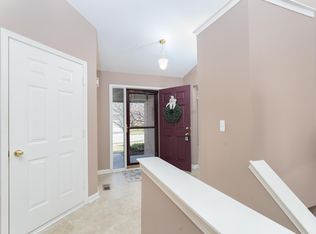
Clean, efficient, and convenient all rolled into one with this beautifully maintained 2-bedroom, 2-bath condo in desirable Chelsea Springs! Enjoy easy, low-maintenance living in a prime location just minutes from downtown Chelsea & convenient freeway access. The inviting main level features an open living room with vaulted ceilings & cozy gas fireplace, creating a bright & welcoming atmosphere. The adjoining dining area offers a doorwall leading to a private Trex deck with no rear neighbors, providing a peaceful setting to relax or entertain. The vaulted kitchen includes newer appliances, a pantry & convenient access to the main floor laundry room with utility sink. The spacious primary suite features vaulted ceilings, generous walk-in closet & a private full bath, while the second bedroom is located next to its own full guest bath, perfect for visitors or a home office. The full basement nearly doubles your potential living space, already featuring an egress window & plumbing for a third bathroom, making it ready for your finishing touches. Additional highlights include mostly newer windows & an attached garage for added convenience. Whether you're looking to downsize, purchase your first home, or enjoy carefree condo living, this move-in-ready home offers comfort, functionality & room to grow, come check it out!
Active
$320,000
637 Bristol Dr, Chelsea, MI 48118
2beds
1,190sqft
Condominium
Built in 2006
-- sqft lot
$313,500 Zestimate®
$269/sqft
$375/mo HOA
What's special
- 32 days
- 898
- 28
Zillow last checked:
Listing updated:
Listed by:
Jeffrey Klink 734-260-7483,
The Charles Reinhart Company 734-475-9600
Source: MichRIC,MLS#: 26040623
Facts & features
Interior
Bedrooms & bathrooms
- Bedrooms: 2
- Bathrooms: 2
- Full bathrooms: 2
- Main level bedrooms: 2
Heating
- Forced Air
Cooling
- Central Air
Appliances
- Included: Dishwasher, Disposal, Dryer, Microwave, Oven, Range, Refrigerator, Washer
- Laundry: Laundry Room, Main Level, Sink
Features
- Flooring: Carpet, Laminate, Vinyl
- Windows: Window Treatments
- Basement: Full
- Number of fireplaces: 1
- Fireplace features: Gas Log, Living Room
Interior area
- Total structure area: 1,190
- Total interior livable area: 1,190 sqft
- Finished area below ground: 0
Property
Parking
- Total spaces: 1
- Parking features: Garage Faces Front, Garage Door Opener, Attached
- Garage spaces: 1
Features
- Stories: 1
Lot
- Features: Sidewalk, Shrubs/Hedges
Details
- Parcel number: F0613310035
Construction
Type & style
- Home type: Condo
- Architectural style: Ranch
- Property subtype: Condominium
Materials
- Brick, Vinyl Siding
- Roof: Asphalt
Condition
- New construction: No
- Year built: 2006
Utilities & green energy
- Sewer: Public Sewer
- Water: Public
- Utilities for property: Natural Gas Connected, Cable Connected
Community & HOA
Community
- Security: Security System
HOA
- Has HOA: Yes
- Amenities included: End Unit
- Services included: Trash, Snow Removal, Maintenance Grounds
- HOA fee: $375 monthly
Location
- Region: Chelsea
Financial & listing details
- Price per square foot: $269/sqft
- Tax assessed value: $120,224
- Annual tax amount: $4,150
- Date on market: 8/6/2026
- Listing terms: Cash,Conventional
- Road surface type: Paved
Estimated market value
$313,500
$298,000 - $329,000
$1,970/mo
Price history
| Date | Event | Price |
|---|---|---|
| 8/6/2026 | Listed for sale | $320,000+40%$269/sqft |
Source:  MichRIC #26040623 Report a problem MichRIC #26040623 Report a problem | ||
| 1/3/2020 | Sold | $228,500$192/sqft |
Source: MichRIC #23086351 Report a problem | ||
| 12/13/2019 | Pending sale | $228,500$192/sqft |
Source: Preview Properties.com #3269933 Report a problem | ||
| 11/8/2019 | Listed for sale | $228,500+21.5%$192/sqft |
Source: Preview Properties.com #3269933 Report a problem | ||
| 4/13/2006 | Sold | $188,040$158/sqft |
Source: Public Record Report a problem | ||
Public tax history
| Year | Property taxes | Tax assessment |
|---|---|---|
| 2025 | $3,997 | $131,300 +10.2% |
| 2024 | -- | $119,100 +5.8% |
| 2023 | -- | $112,600 +7% |
| 2022 | -- | $105,200 +5.5% |
| 2021 | -- | $99,700 -1.4% |
| 2020 | -- | $101,100 -8.8% |
| 2019 | -- | $110,900 +23.9% |
| 2018 | -- | $89,500 +14.9% |
| 2017 | -- | $77,900 +7.8% |
| 2016 | -- | $72,266 +0.3% |
| 2015 | -- | $72,050 +3.2% |
| 2014 | -- | $69,800 |
| 2013 | -- | $69,800 -0.3% |
| 2012 | -- | $70,000 -2.1% |
| 2011 | -- | $71,500 -12.3% |
| 2010 | -- | $81,500 -3% |
| 2009 | -- | $84,000 -5.3% |
| 2008 | -- | $88,700 -7% |
| 2007 | -- | $95,400 +96.7% |
| 2005 | -- | $48,500 |
Find assessor info on the county website
Monthly payment
Est. payment
Payment breakdown
Explore the cost of this home by adjusting the details. Changes won't be saved.Climate risks
Neighborhood: 48118
Similar homes
- $364,9004 bd2 ba1.4k sqft543 W Middle St, Chelsea, MI 48118For Sale

 MLS ID #20261055646, Sarah Dovin, 3DX Real Estate-Brighton. Realcomp II
 - $325,0004 bd3 ba1.3k sqft15601 Devonshire Dr, Pinckney, MI 48169For Sale
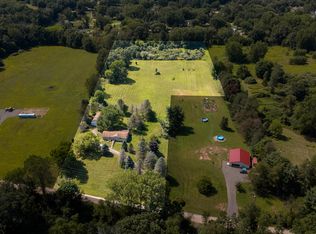
 MLS ID #26046043, Mark Krysiak, Casablanca Real Estate LLC. MichRIC
 - $445,0003 bd3 ba1.7k sqft880 Machnik Dr, Chelsea, MI 48118For Sale
 MLS ID #26045810, Tayla Scott, The Charles Reinhart Company. MichRIC
 - $315,0002 bd2 ba1k sqft2654 S Knightsbridge Cir, Ann Arbor, MI 48105For Sale
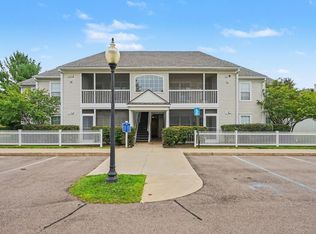 MLS ID #26042607, Nancy Arnold, The Charles Reinhart Company. MichRIC
 - $349,9002 bd2 ba1.3k sqft5527 Arbor Chase Dr, Ann Arbor, MI 48103For SaleMLS ID #26042749, Scott Nelson, Charles By Reinhart. MichRIC
- $350,0002 bd2 ba1.4k sqft5512 Arbor Chase Dr, Ann Arbor, MI 48103For SaleMLS ID #26044588, Erica Kahng, Casablanca Real Estate LLC. MichRIC
- $330,0003 bd2 ba1.4k sqft8565 Hamburg Rd, Brighton, MI 48116For SaleMLS ID #20261068936, Donald W Putkela, The Putkela Group. Realcomp II
- $296,0002 bd2 ba1.3k sqft301 Scio Village Ct Unit 262, Ann Arbor, MI 48103For SaleMLS ID #26038404, Melissa VanDam, The Charles Reinhart Company. MichRIC
- $300,0002 bd2 ba1k sqft2854 S Knightsbridge Cir, Ann Arbor, MI 48105For SaleMLS ID #26034556, Kirk Glassel, The Charles Reinhart Company. MichRIC
- $325,0003 bd2 ba1.1k sqft769 Town Trl, Pinckney, MI 48169For SaleMLS ID #20261067684, Rick Beaudin, KW Realty Livingston. Realcomp II
- $318,0002 bd2 ba1k sqft2738 S Knightsbridge Cir, Ann Arbor, MI 48105For SaleMLS ID #26003597, Jarchow & Lester, PRODUCTION REALTY - GRASS LAKE. MichRIC
- $337,0002 bd2 ba1.4k sqft120 W Oakbrook Dr, Ann Arbor, MI 48103For SaleMLS ID #26041251, Michelle Shulman, The Charles Reinhart Company. MichRIC
- $299,0002 bd2 ba1.4k sqft515 Sycamore Cir, Saline, MI 48176For SaleMLS ID #26042116, Martin Bouma, Keller Williams Ann Arbor Mrkt. MichRIC
- $320,0003 bd2 ba988 sqft622 Rosemont Ave, Saline, MI 48176For SaleMLS ID #26046960, Kevin Daum, Keller Williams Ann Arbor Mrkt. MichRIC
- $359,0002 bd2 ba1.2k sqft2946 Hunley Dr, Ann Arbor, MI 48105For SaleMLS ID #26040718, Martin Bouma, Keller Williams Ann Arbor Mrkt. MichRIC
- $334,9003 bd2 ba1.7k sqft951 Addington Ln #135, Ann Arbor, MI 48108For SaleMLS ID #26040035, Magen Larsen, Real Estate One Inc. MichRIC
- $360,0002 bd2 ba1.6k sqft222 W Oakbrook Dr, Ann Arbor, MI 48103For SaleMLS ID #26046196, Cheryl Clossick, Real Estate One Inc. MichRIC
- $319,9003 bd2 ba1.4k sqft1390 Patricia Ave, Ann Arbor, MI 48103For SaleMLS ID #20261044560, Lindsey Sundin, Vie Real Estate. Realcomp II
- $271,0002 bd2 ba1.2k sqft1145 Addington Ln, Ann Arbor, MI 48108For SaleMLS ID #26044913, Kirk Glassel, The Charles Reinhart Company. MichRIC
- $337,5003 bd3 ba1.4k sqft228 W Oakbrook Dr, Ann Arbor, MI 48103For SaleMLS ID #26037724, Kathleen O'Connor, Trillium Real Estate. MichRIC
