Remarkable 3 bed 2 bath home with huge private primary suite ONLY on second level and flexible office space downstairs. It's on a large lot with a huge covered patio! The seller is using the office or flex room as a 4th bedroom but it would also make a perfect study, a children's retreat, a formal dining, maybe a movie room...there are so many options! Two secondary bedrooms and an updated bath are on the first level and split from the primary bedroom. The open kitchen, breakfast, and living area are truly the heart of this home. They are perfect areas for entertaining friends and family. Don't miss the new cooktop or the other SS appliances. There are plenty of cabinets and counters for cooking, prepping, or buffet space! Wood look flooring (LVP) covers these entertainment areas and adds to the appeal and overall flow and function of the home. The walls are neutral and fresh. The carpet is NEW! Nice size backyard with a dog run. The seller was so thoughtful about the newer trees in the front yard too...a Chinese Pistache and an October Glory Maple. And you will love this area! It's near everything, including the Elementary School. It's 1 mi away from Lively Park playground, skate park, jogging trail, where you can hand feed the squirrels! 2 mi away to a playground, gazebo, walking trail, and pond to feed ducks & geese, & there's fishing too! 1.5 mi to Irving aquatic center water park. 5 mi to Lake Caroline and canals with stand up paddle board & kayak rental. And there's more! We'll leave a list of others for you when you move in! Come see us at the Open House this weekend!
Sold
Price Unknown
637 Cambridge Dr, Irving, TX 75061
3beds
1,665sqft
Single Family Residence
Built in 1958
0.37 Acres Lot
$319,600 Zestimate®
$--/sqft
$2,578 Estimated rent
Home value
$319,600
$291,000 - $352,000
$2,578/mo
Zestimate® history
Owner options
List your home for rent
$2,578/mo
Rent Zestimate®
Find your next renter with Zillow Rental Manager. Plus, with online applications, you can quickly screen prospective tenants – for free.
$2,578/mo
Rent Zestimate®
Refinance and save
Refinancing to a lower rate could help reduce your monthly payments and save thousands over the life of the loan.
Explore your selling options
Work with a Zillow partner agent
Leverage their expertise and Zillow's premium Showcase listings to get your home seen by more buyers.
Get startedList with your own agent
Get your home in front of millions of buyers by listing it on Zillow.
Learn how to do itSell it yourself
Take full control of how buyers see your home on Zillow by listing For Sale by Owner (FSBO).
List your homeWhat's special
Flexible office spaceLarge lotHuge covered patioNice size backyardOpen kitchenNew cooktopHuge private primary suite
Zillow last checked:
Listing updated:
Listed by:
Sherry Leisure 0529459 817-715-1546,
Keller Williams Lonestar DFW 817-795-2500
Bought with:
Mathew Abraham
Beam Real Estate, LLC
Source: NTREIS,MLS#: 20902698
Facts & features
Interior
Bedrooms & bathrooms
- Bedrooms: 3
- Bathrooms: 2
- Full bathrooms: 2
Primary bedroom
- Features: Ceiling Fan(s), Dual Sinks
- Level: Second
- Dimensions: 24 x 15
Bedroom
- Features: Ceiling Fan(s)
- Level: First
- Dimensions: 12 x 10
Bedroom
- Features: Ceiling Fan(s)
- Level: First
- Dimensions: 11 x 11
Kitchen
- Features: Breakfast Bar, Built-in Features, Eat-in Kitchen, Pantry
- Level: First
- Dimensions: 15 x 10
Living room
- Features: Ceiling Fan(s)
- Level: First
- Dimensions: 20 x 15
Office
- Level: First
- Dimensions: 15 x 12
Heating
- Central, Natural Gas
Cooling
- Central Air, Ceiling Fan(s), Electric, Window Unit(s)
Appliances
- Included: Dishwasher, Electric Cooktop, Electric Oven, Disposal
- Laundry: Washer Hookup, Electric Dryer Hookup, In Garage
Features
- Decorative/Designer Lighting Fixtures, Eat-in Kitchen, High Speed Internet, Open Floorplan, Cable TV
- Flooring: Carpet, Ceramic Tile, Luxury Vinyl Plank
- Windows: Window Coverings
- Has basement: No
- Has fireplace: No
Interior area
- Total interior livable area: 1,665 sqft
Property
Parking
- Total spaces: 2
- Parking features: Door-Single, Driveway, Garage, Garage Faces Side
- Attached garage spaces: 2
- Has uncovered spaces: Yes
Features
- Levels: Two
- Stories: 2
- Patio & porch: Patio, Covered
- Exterior features: Dog Run
- Pool features: None
- Fencing: Wood
Lot
- Size: 0.37 Acres
- Features: Corner Lot
Details
- Additional structures: Storage
- Parcel number: 32076500010010000
Construction
Type & style
- Home type: SingleFamily
- Architectural style: Traditional,Detached
- Property subtype: Single Family Residence
Materials
- Brick
- Foundation: Slab
- Roof: Composition
Condition
- Year built: 1958
Utilities & green energy
- Sewer: Public Sewer
- Water: Public
- Utilities for property: Natural Gas Available, Sewer Available, Separate Meters, Water Available, Cable Available
Community & HOA
Community
- Subdivision: Conflans Park
HOA
- Has HOA: No
Location
- Region: Irving
Financial & listing details
- Tax assessed value: $301,140
- Annual tax amount: $5,432
- Date on market: 4/14/2025
- Cumulative days on market: 13 days
- Listing terms: Cash,Conventional,FHA,VA Loan
- Exclusions: Plants and furniture on patio. Storage cabinet on patio.
Price history
| Date | Event | Price |
|---|---|---|
| 6/4/2025 | Sold | -- |
Source: NTREIS #20902698 Report a problem | ||
| 5/5/2025 | Pending sale | $329,900$198/sqft |
Source: NTREIS #20902698 Report a problem | ||
| 4/26/2025 | Contingent | $329,900$198/sqft |
Source: NTREIS #20902698 Report a problem | ||
| 4/14/2025 | Listed for sale | $329,900$198/sqft |
Source: NTREIS #20902698 Report a problem | ||
Public tax history
| Year | Property taxes | Tax assessment |
|---|---|---|
| 2025 | $2,347 +10.1% | $301,140 +18.5% |
| 2024 | $2,131 +8.8% | $254,040 |
| 2023 | $1,959 +6.8% | $254,040 |
| 2022 | $1,835 +6.2% | $254,040 +25.7% |
| 2021 | $1,727 | $202,140 |
Find assessor info on the county website
Neighborhood: Pioneer
Nearby homes
- $380,1003 bd3 ba2.4k sqft631 Cambridge Dr, Irving, TX 75061Off Market
- $572,7004 bd3 ba2.7k sqft2530 W Pioneer Dr, Irving, TX 75061Off Market
- $281,2003 bd2 ba1.4k sqft2531 Wells Rd, Irving, TX 75061Off Market
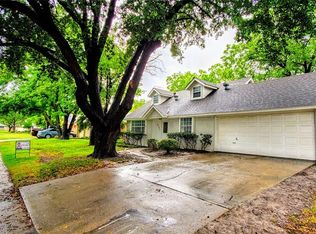
- $266,7003 bd1 ba1.5k sqft2451 Cambridge Dr, Irving, TX 75061Off Market
- $296,9003 bd2 ba1.5k sqft2537 Wells Rd, Irving, TX 75061Off Market
- $335,6003 bd2 ba1.6k sqft636 Cambridge Dr, Irving, TX 75061Off Market
- $326,8004 bd2 ba1.8k sqft902 Liberty Dr, Irving, TX 75061Off Market
- $318,0005 bd2 ba1.8k sqft5819 Liberty Dr, Irving, TX 75061Off Market
Nearby schools
GreatSchools rating
- 4/10Barton Elementary SchoolGrades: PK-5Distance: 0.4 mi
- 3/10Crockett Middle SchoolGrades: 6-8Distance: 0.9 mi
- 2/10Irving High SchoolGrades: 9-12Distance: 1.7 mi
Schools provided by the listing agent
- Elementary: Barton
- Middle: Crockett
- High: Irving
- District: Irving ISD
Source: NTREIS. This data may not be complete. We recommend contacting the local school district to confirm school assignments for this home.
Get a cash offer in 3 minutes
Find out how much your home could sell for in as little as 3 minutes with a no-obligation cash offer.
Estimated market value
$319,600
Get a cash offer in 3 minutes
Find out how much your home could sell for in as little as 3 minutes with a no-obligation cash offer.
Estimated market value
$319,600
- Texas
- Dallas County
- Irving
- 75061
- Pioneer
- 637 Cambridge Dr
Nearby cities
Nearby neighborhoods
Nearby zip codes
Other Irving Topics
