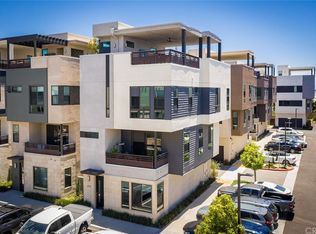
Located in the highly sought-after community of The Place 17 West in Costa Mesa, this stunning detached condo offering complete privacy with no shared walls combines modern luxury with versatile living spaces and an unbeatable coastal location just approximately 1.1 miles to the beach.
Featuring 2 bedrooms and 4 bathrooms, the home welcomes you with a spacious bonus room on the entry level, ideal for an office, library, music room, or an inviting space to entertain guests. This level also provides direct access to the attached 2-car garage, offering convenience and ease of entry.
On the main floor, you’ll find an open-concept living, dining, and kitchen area, enhanced by a private deck just off the living room perfect for relaxing or enjoying indoor-outdoor living. The kitchen is thoughtfully designed with abundant cabinetry, a generous center island that serves as both a prep area and breakfast bar, and a full suite of stainless steel appliances.
Both bedrooms feature private en-suite bathrooms with walk-in showers. The primary suite offers added luxury with dual sinks and a walk-in closet with custom wardrobe built-ins.
One of the standout features of this home is the private rooftop deck, an exceptional space for hosting gatherings, enjoying sunset views, or stargazing. With plenty of room for outdoor furniture, the deck also includes a covered section ideal for an outdoor stereo and TV setup, as well as a built-in refrigerator and sink for added convenience.
Additional highlights include vinyl flooring in main living areas, carpet in bedrooms, quartz countertops in the kitchen and baths, high-efficiency AC and furnace, and custom window coverings throughout.
Residents of The Place 17 West enjoy access to community amenities including a park with playground and sports areas, perfect for outdoor activities.
Sold for $1,460,000
Listed by: Berkshire Hathaway HomeService • Ryan Khosh • Contact: 949-702-3277
Bought with: Berkshire Hathaway HomeService
$1,460,000
637 Cardiff Reef, Costa Mesa, CA 92627
2beds
2,073sqft
Single Family Residence
Built in 2019
2.01 Acres Lot
$1,454,600 Zestimate®
$704/sqft
$6,200 Estimated rent
Home value
$1,454,600
$1.34M - $1.57M
$6,200/mo
Zestimate® history
Owner options
List your home for rent
$6,200/mo
Rent Zestimate®
Find your next renter with Zillow Rental Manager. Plus, with online applications, you can quickly screen prospective tenants – for free.
$6,200/mo
Rent Zestimate®
Refinance and save
$9,813/mo
Est. payment
Refinancing to a lower rate could help reduce your monthly payments and save thousands over the life of the loan.
$9,813/mo
Est. payment
Explore your selling options
Work with a Zillow partner agent
Leverage their expertise and Zillow's premium Showcase listings to get your home seen by more buyers.
Get startedList with your own agent
Get your home in front of millions of buyers by listing it on Zillow.
Learn how to do itSell it yourself
Take full control of how buyers see your home on Zillow by listing For Sale by Owner (FSBO).
List your homeWhat's special
Carpet in bedroomsHigh-efficiency ac and furnace
Zillow last checked:
Listing updated:
Listed by:
Ryan Khosh DRE #01910847 949-702-3277,
Berkshire Hathaway HomeService,
Mehdi Khosh DRE #00892388 714-609-2361,
Berkshire Hathaway HomeService
Bought with:
Mehdi Khosh, DRE #00892388
Berkshire Hathaway HomeService
Source: CRMLS,MLS#: NP25272565 Originating MLS: California Regional MLS
Originating MLS: California Regional MLSFacts & features
Interior
Bedrooms & bathrooms
- Bedrooms: 2
- Bathrooms: 4
- Full bathrooms: 2
- 1/2 bathrooms: 2
- Main level bathrooms: 1
Rooms
- Room types: Bonus Room, Bedroom, Kitchen, Laundry, Living Room, Primary Bathroom, Primary Bedroom, Other, Pantry
Bedroom
- Features: All Bedrooms Up
Bathroom
- Features: Dual Sinks, Quartz Counters, Separate Shower, Walk-In Shower
Kitchen
- Features: Kitchen Island, Kitchen/Family Room Combo, Quartz Counters, Self-closing Cabinet Doors, Self-closing Drawers, Walk-In Pantry
Other
- Features: Walk-In Closet(s)
Pantry
- Features: Walk-In Pantry
Heating
- Forced Air, High Efficiency
Cooling
- Central Air, High Efficiency
Appliances
- Included: Built-In Range, Convection Oven, Dishwasher, Disposal, Gas Oven, Gas Range, High Efficiency Water Heater, Microwave, Refrigerator, Vented Exhaust Fan, Water To Refrigerator
- Laundry: Inside, Upper Level
Features
- Breakfast Bar, Built-in Features, Balcony, Eat-in Kitchen, High Ceilings, Open Floorplan, Pantry, Quartz Counters, Recessed Lighting, Wired for Data, All Bedrooms Up, Walk-In Pantry, Walk-In Closet(s)
- Flooring: Carpet, Vinyl
- Windows: Blinds, Custom Covering(s), Double Pane Windows, Screens
- Has fireplace: No
- Fireplace features: None
- Common walls with other units/homes: No Common Walls
Interior area
- Total interior livable area: 2,073 sqft
Property
Parking
- Total spaces: 2
- Parking features: Direct Access, Door-Single, Garage, Garage Door Opener, Garage Faces Rear
- Attached garage spaces: 2
Features
- Levels: Three Or More
- Stories: 3
- Entry location: 1
- Patio & porch: Deck, Rooftop
- Exterior features: Rain Gutters
- Pool features: None
- Spa features: None
- Has view: Yes
- View description: City Lights
Lot
- Size: 2.01 Acres
- Features: Zero Lot Line
Details
- Parcel number: 93061875
- Special conditions: Standard
Construction
Type & style
- Home type: SingleFamily
- Architectural style: Contemporary
- Property subtype: Single Family Residence
Materials
- Brick Veneer, Stone Veneer, Stucco
- Foundation: Slab
- Roof: Flat
Condition
- Turnkey
- New construction: No
- Year built: 2019
Details
- Builder name: Intracorp Homes
Utilities & green energy
- Sewer: Public Sewer
- Water: Public
- Utilities for property: Cable Available, Electricity Available, Electricity Connected, Natural Gas Available, Natural Gas Connected, Phone Available, Sewer Available, Sewer Connected, Underground Utilities, Water Available, Water Connected
Community & HOA
Community
- Features: Street Lights, Suburban
- Security: Carbon Monoxide Detector(s), Smoke Detector(s)
- Subdivision: The Plaza At 17th West
HOA
- Has HOA: Yes
- Amenities included: Bocce Court, Maintenance Grounds, Playground, Pets Allowed
- HOA fee: $114 monthly
- HOA name: 17 West
- HOA phone: 714-508-9070
Location
- Region: Costa Mesa
Financial & listing details
- Price per square foot: $704/sqft
- Tax assessed value: $1,116,575
- Date on market: 12/8/2025
- Cumulative days on market: 42 days
- Listing terms: Cash,Cash to New Loan
- Road surface type: Paved
Price history
| Date | Event | Price |
|---|---|---|
| 1/21/2026 | Sold | $1,460,000-2.7%$704/sqft |
Source:  CRMLS #NP25272565 Report a problem CRMLS #NP25272565 Report a problem | ||
| 1/19/2026 | Pending sale | $1,500,000$724/sqft |
Source: CRMLS #NP25272565 Report a problem | ||
| 12/8/2025 | Listed for sale | $1,500,000$724/sqft |
Source: CRMLS #NP25272565 Report a problem | ||
Public tax history
| Year | Property taxes | Tax assessment |
|---|---|---|
| 2026 | -- | $1,116,575 +2% |
| 2025 | $12,860 +2.4% | $1,094,682 +2% |
| 2024 | $12,556 +3.4% | $1,073,218 +2% |
| 2023 | $12,142 +3.7% | $1,052,175 +2% |
| 2022 | $11,713 +3.2% | $1,031,545 +2% |
| 2021 | $11,350 +1.1% | $1,011,319 +1% |
| 2020 | $11,227 | $1,000,950 +30.2% |
| 2019 | $11,227 | $768,779 |
Find assessor info on the county website
Neighborhood: 92627
Nearby homes
- $1,901,7003 bd4 ba2.3k sqft614 Malibu, Costa Mesa, CA 92627Off Market
- $1,784,7003 bd4 ba2.3k sqft1660 Pomona Ave, Costa Mesa, CA 92627Off Market
- $1,683,6003 bd3 ba2k sqft1656 Pomona Ave, Costa Mesa, CA 92627Off Market
- $1,670,0003 bd4 ba2k sqft620 Cardiff Reef, Costa Mesa, CA 92627Sold

- $2,239,0003 bd3 ba2.3k sqft614 Malibu, Costa Mesa, CA 92627Off Market
- $1,982,6003 bd3 ba2.1k sqft610 Malibu, Costa Mesa, CA 92627Off Market
- $2,133,1003 bd3 ba2.3k sqft607 Trestles, Costa Mesa, CA 92627Off Market
- $2,136,2003 bd3 ba2.4k sqft605 Trestles, Costa Mesa, CA 92627Off Market
- $1,794,7003 bd2 ba2.1k sqft603 Trestles, Costa Mesa, CA 92627Off Market
Nearby schools
GreatSchools rating
- 10/10Newport Heights Elementary SchoolGrades: K-6Distance: 0.7 mi
- 9/10Horace Ensign Intermediate SchoolGrades: 7-8Distance: 1.2 mi
- 9/10Newport Harbor High SchoolGrades: 9-12Distance: 1.1 mi
Get a cash offer in 3 minutes
Find out how much your home could sell for in as little as 3 minutes with a no-obligation cash offer.
Estimated market value
$1,454,600
Get a cash offer in 3 minutes
Find out how much your home could sell for in as little as 3 minutes with a no-obligation cash offer.
Estimated market value
$1,454,600
- California
- Orange County
- Costa Mesa
- 92627
- 637 Cardiff Reef
