Welcome home to this stunning patio home designed for easy, carefree living. Stop mowing the lawn and shoveling the snow. Located in the Somerset neighborhood this 3-bedroom, 2-bath ranch offers nearly 2,200 square feet of open space on the main level. Impressive 10 foot ceilings and open floor plan are just the beginning. Desirable Split Floor Plan. Spacious Open Foyer is welcoming. Two bedrooms, one currently used as a study, plus full bathroom are situated in the front corner of the home. Dramatic Dining Room features triple tray ceiling. Great Room offers built-in shelving plus room for large TV left of the gas fireplace, creating a gathering area that combines comfort and sophistication. Kitchen includes 42” maple cabinets with crown molding, pull-out shelves, granite countertops, a lighted walk-in pantry and breakfast bar. Owners suite is tucked in rear corner of the home. Suite offers huge bedroom plus amazing private bathroom complete w/double vanities, walk-in custom closet and spacious tiled shower w/2 different shower heads plus massage jets. The Sun Room might just become your favorite spot to relax and unwind. The wealth of windows provides views of the yard and nature, making it suitable for morning coffee, plant care, reading or whatever. The backyard features private setting for entertaining featuring paver patio and retractable awning with auto wind sensor. No rear neighbors. Lower Level includes spacious Rec Room, Bonus/Guest Room plus another full bathroom. There are 2 large storage areas which could be converted to additional living space. Garage is upsized with 2 additional feet in length for storage and/or workshop. Updates include HVAC 2020, Hot Water Heater 2019, Roof 2020, Pella Windows 2020 and more. HOA covers lawn care, front yard landscaping, snow removal, walking trail with benches plus Putting Green. The location is close to Austin Landing, shopping, restaurants, and WPAFB. No City Income Tax
Sold for $485,000
$485,000
637 Carrick Dr, Dayton, OH 45458
3beds
2,756sqft
Single Family Residence
Built in 2005
9,147 Square Feet Lot
$513,700 Zestimate®
$176/sqft
$2,730 Estimated rent
Home value
$513,700
$462,000 - $570,000
$2,730/mo
Zestimate® history
Owner options
List your home for rent
$2,730/mo
Rent Zestimate®
Find your next renter with Zillow Rental Manager. Plus, with online applications, you can quickly screen prospective tenants – for free.
$2,730/mo
Rent Zestimate®
Refinance and save
$3,559/mo
Est. payment
Refinancing to a lower rate could help reduce your monthly payments and save thousands over the life of the loan.
$3,559/mo
Est. payment
Explore your selling options
Work with a Zillow partner agent
Leverage their expertise and Zillow's premium Showcase listings to get your home seen by more buyers.
Get startedList with your own agent
Get your home in front of millions of buyers by listing it on Zillow.
Learn how to do itSell it yourself
Take full control of how buyers see your home on Zillow by listing For Sale by Owner (FSBO).
List your homeWhat's special
Gas fireplaceOpen floor planSplit floor planSpacious rec roomGranite countertopsPaver patioBreakfast bar
Zillow last checked:
Listing updated:
Listed by:
Colleen McNamara (937)439-4500,
Coldwell Banker Heritage
Bought with:
Jozlyn Hildebrand, 2022004361
Key Realty
Source: DABR MLS,MLS#: 935591 Originating MLS: Dayton Area Board of REALTORS
Originating MLS: Dayton Area Board of REALTORSFacts & features
Interior
Bedrooms & bathrooms
- Bedrooms: 3
- Bathrooms: 3
- Full bathrooms: 3
- Main level bathrooms: 2
Bedroom
- Level: Main
- Dimensions: 17 x 13
Bedroom
- Level: Main
- Dimensions: 12 x 10
Bedroom
- Level: Main
- Dimensions: 11 x 10
Breakfast room nook
- Level: Main
- Dimensions: 10 x 10
Dining room
- Level: Main
- Dimensions: 13 x 11
Entry foyer
- Level: Main
- Dimensions: 8 x 4
Florida room
- Level: Main
- Dimensions: 15 x 12
Great room
- Level: Main
- Dimensions: 18 x 16
Kitchen
- Level: Main
- Dimensions: 12 x 12
Laundry
- Level: Main
- Dimensions: 8 x 7
Recreation
- Level: Lower
- Dimensions: 21 x 15
Heating
- Forced Air, Natural Gas
Cooling
- Central Air
Appliances
- Included: Cooktop, Dishwasher, Disposal, Microwave, Range, Refrigerator, Gas Water Heater
Features
- Ceiling Fan(s), Granite Counters, High Speed Internet, Kitchen/Family Room Combo, Pantry, Walk-In Closet(s)
- Windows: Double Hung, Double Pane Windows, Insulated Windows
- Basement: Full,Finished
- Number of fireplaces: 1
- Fireplace features: One, Gas, Glass Doors, Gas Starter, Log Lighter
Interior area
- Total structure area: 2,756
- Total interior livable area: 2,756 sqft
Property
Parking
- Total spaces: 2
- Parking features: Attached, Garage, Two Car Garage, Garage Door Opener, Storage
- Attached garage spaces: 2
Features
- Levels: One
- Stories: 1
- Patio & porch: Patio, Porch
- Exterior features: Porch, Patio
Lot
- Size: 9,147 Square Feet
Details
- Parcel number: O67223230008
- Zoning: Residential
- Zoning description: Residential
Construction
Type & style
- Home type: SingleFamily
- Architectural style: Ranch
- Property subtype: Single Family Residence
Materials
- Cedar, Stone
Condition
- Year built: 2005
Utilities & green energy
- Sewer: Storm Sewer
- Water: Public
- Utilities for property: Natural Gas Available, Sewer Available, Water Available, Cable Available
Community & HOA
Community
- Security: Smoke Detector(s)
- Subdivision: Somerset Sec 01
HOA
- Has HOA: Yes
- Amenities included: Trail(s)
- Services included: Association Management, Fitness Facility, Maintenance Grounds, Snow Removal
- HOA fee: $210 monthly
Location
- Region: Dayton
Financial & listing details
- Price per square foot: $176/sqft
- Tax assessed value: $389,220
- Annual tax amount: $9,200
- Date on market: 6/3/2025
- Listing terms: Conventional,FHA,VA Loan
Price history
| Date | Event | Price |
|---|---|---|
| 7/10/2025 | Sold | $485,000+1%$176/sqft |
Source:  DABR MLS #935591 Report a problem DABR MLS #935591 Report a problem | ||
| 6/5/2025 | Pending sale | $480,000$174/sqft |
Source: DABR MLS #935591 Report a problem | ||
| 6/3/2025 | Listed for sale | $480,000+100.1%$174/sqft |
Source: DABR MLS #935591 Report a problem | ||
| 3/20/2015 | Sold | $239,900+6.6%$87/sqft |
Source: Agent Provided Report a problem | ||
| 2/24/2012 | Sold | $225,000$82/sqft |
Source: Public Record Report a problem | ||
| 3/31/2011 | Sold | $225,000-6.1%$82/sqft |
Source: Public Record Report a problem | ||
| 1/22/2011 | Price change | $239,500-2.2%$87/sqft |
Source: Coldwell Banker Heritage Realtors #472639 Report a problem | ||
| 7/24/2010 | Price change | $244,900-2%$89/sqft |
Source: Coldwell Banker Heritage Realtors #472639 Report a problem | ||
| 6/6/2010 | Listed for sale | $249,900-7.1%$91/sqft |
Source: Coldwell Banker Heritage Realtors #472639 Report a problem | ||
| 9/29/2005 | Sold | $268,900$98/sqft |
Source: Public Record Report a problem | ||
Public tax history
| Year | Property taxes | Tax assessment |
|---|---|---|
| 2025 | $9,200 +8.1% | $136,230 |
| 2024 | $8,510 +8.3% | $136,230 |
| 2023 | $7,861 -1.4% | $136,230 +23.1% |
| 2022 | $7,971 -0.3% | $110,690 |
| 2021 | $7,993 +0.2% | $110,690 |
| 2020 | $7,980 +9.2% | $110,690 +20.2% |
| 2019 | $7,306 +11.9% | $92,090 |
| 2018 | $6,528 +13.9% | $92,090 +11.1% |
| 2017 | $5,730 +5.3% | $82,880 +10.4% |
| 2016 | $5,440 -11.7% | $75,060 |
| 2015 | $6,164 +1.8% | $75,060 |
| 2014 | $6,054 | $75,060 |
Find assessor info on the county website
Neighborhood: 45458
Nearby homes
- $384,4003 bd2 ba1.9k sqft645 Carrick Dr, Dayton, OH 45458Off Market
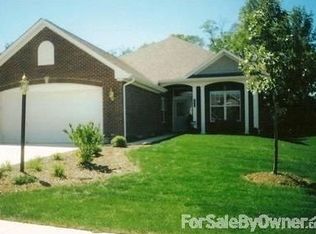
- $379,5002 bd2 ba2.1k sqft631 Carrick Dr, Dayton, OH 45458Off Market
- $397,7003 bd2 ba2.1k sqft651 Carrick Dr, Dayton, OH 45458Off Market
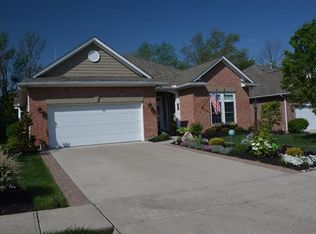
- $405,6003 bd2 ba2.2k sqft627 Carrick Dr, Dayton, OH 45458Off Market
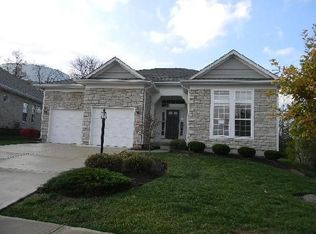
- $429,0003 bd2 ba2.3k sqft657 Carrick Dr, Dayton, OH 45458Off Market
- $277,4003 bd1 ba1.7k sqft10168 Sheehan Rd, Dayton, OH 45458Off Market
- $403,1003 bd2 ba2.1k sqft636 Carrick Dr, Dayton, OH 45458Off Market
- $423,3004 bd3 ba2.5k sqft644 Carrick Dr, Dayton, OH 45458Off Market
Nearby schools
GreatSchools rating
- 7/10Weller Elementary SchoolGrades: 2-5Distance: 0.7 mi
- 8/10Magsig Middle SchoolGrades: 6-8Distance: 2.3 mi
- 8/10Centerville High SchoolGrades: 9-12Distance: 2.6 mi
Schools provided by the listing agent
- District: Centerville
Source: DABR MLS. This data may not be complete. We recommend contacting the local school district to confirm school assignments for this home.
Get a cash offer in 3 minutes
Find out how much your home could sell for in as little as 3 minutes with a no-obligation cash offer.
Estimated market value
$513,700
Get a cash offer in 3 minutes
Find out how much your home could sell for in as little as 3 minutes with a no-obligation cash offer.
Estimated market value
$513,700
- Ohio
- Montgomery County
- Centerville
- 45458
- 637 Carrick Dr
Nearby cities
Nearby zip codes
Other Centerville Topics
