Skip main navigation
For sale
  • Price cut: $74K (8/25)
    $625,000

    637 Cascade Ln, Naples, ID 83847

    3beds
    2baths
    2,050sqft
    : 
    $3,590/mo
    Get pre-qualified
    Single Family Residence
    Built in 2023
    10 Acres Lot
    $-- Zestimate®
    $305/sqft
    $-- HOA

    What's special

    Fenced pasturesOpen pastureSpacious open-concept floor planGravel drivewayUnderground powerSeasonal creekHandcrafted copper farmhouse sink
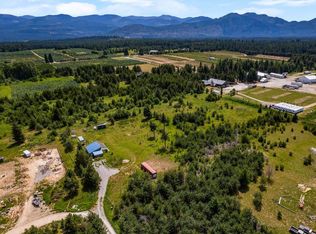
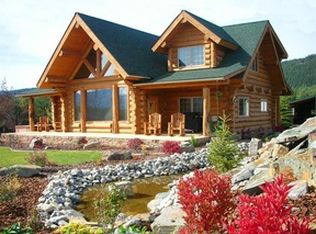
    Discover an extraordinary 10-acre North Idaho homestead in the peaceful community of Naples, where sweeping mountain vistas, open pasture, and refined country living come together. Framed by the Selkirk and Cabinet Mountain ranges, this custom-built 3-bedroom, 2-bathroom, 2,050-square-foot residence offers exceptional privacy, abundant space, and the rare opportunity to complete a remarkable country homestead estate in one of North Idaho's most scenic settings. The heavy lifting has already been done. The property is fully equipped with a private well, septic system, underground power, gravel driveway, fenced pastures, barn, established garden areas, and a custom residence that is beautiful and comfortably livable today. Inside, rustic craftsmanship blends beautifully with modern farmhouse design, while the unfinished exterior and covered porches present an opportunity to finish the home according to your own vision rather than someone else's design choices. The barn is fully framed and ready for its exterior finish, yet fully functional for livestock or to utilize it as a shop. The landscape is every bit as impressive as the home. Rolling pasture is accented by mature evergreens, a seasonal creek, and a natural spring that attracts abundant wildlife throughout the year. Deer, moose, wild turkey, and native birds are frequent visitors, while panoramic views stretch across the Selkirk and Cabinet Mountains. Evenings often bring brilliant sunsets, star-filled skies, and, on occasion, the spectacular Northern Lights. Inside the well-constructed home, the spacious open-concept floor plan offers warmth, character, and inviting family gathering or entertainment spaces. The great room is anchored by a classic Fisher wood-burning stove with a whitewashed brick surround, creating a striking focal point while efficiently heating the home during North Idaho winters. The kitchen was designed for those who appreciate both craftsmanship and culinary performance, featuring generous work surfaces, a professional-grade Italian ILVE range, and a handcrafted copper farmhouse sink. Whether preparing everyday meals or entertaining family and friends, this space is equally beautiful and practical. The primary suite captures peaceful views of the surrounding mountains and opens directly onto the wraparound porch. The ensuite bath features a soaking tub perfectly positioned to enjoy the scenery, creating a quiet retreat after a day spent outdoors. The mudroom and laundry area features whitewashed herringbone brick flooring, a porcelain farmhouse sink, extensive storage, shelving for home preserves, and a convenient pet washing station--details that complement a country lifestyle. Outside, the fenced acreage offers endless possibilities for horses, livestock, hobby farming, or simply enjoying wide-open space. Established garden areas, level ground for future shops or greenhouses, and room to expand allow the property to evolve alongside your lifestyle. Thousands of acres of nearby public land provide year-round recreation including horseback riding, hiking, ATV trails, mountain biking, hunting, snowmobiling, fishing, kayaking, and huckleberry picking. Despite its peaceful setting, the property is only minutes from Naples and a short drive to Bonners Ferry for shopping, dining, schools, and medical services. Properties that combine mountain views, productive acreage, quality construction, and the opportunity to personalize the final finishes are becoming increasingly rare. Whether your dream is an equestrian estate, luxury homestead, family retreat, or legacy property, this exceptional offering provides the foundation to create something truly extraordinary in the heart of North Idaho. "A Rare Canvas in An Extraordinary Setting."
    37 days
    |
    1,780
    |
    170
    |

    Zillow last checked:

    Listing updated:

    Listed by:

    Charlene Matheson 713-202-1054,

    KELLER WILLIAMS REALTY

    Source: SELMLS,MLS#: 20261849MLS Logo

      Facts & features

      Interior

      Bedrooms & bathrooms
      • Bedrooms: 3
      • Bathrooms: 2
      • Main level bathrooms: 2
      • Main level bedrooms: 3
      Rooms
      • Room types: Utility Room
      Primary bedroom
      • Description: Spacious And Large, Door To Outside
      • Level: Main
      Bedroom 2
      • Level: Main
      Bedroom 3
      • Level: Main
      Bathroom 1
      • Description: Spa Tub, Tiled Shower, Dual Sinks
      • Level: Main
      Bathroom 2
      • Description: Dual Sinks
      • Level: Main
      Dining room
      • Description: Large Area - Open Concept
      • Level: Main
      Family room
      • Description: Vaulted Ceiling w/ Fan, Fisher Stove, French Doors
      • Level: Main
      Kitchen
      • Description: Ilve Italian Range, Copper Sink, and more upgrades
      • Level: Main
      Heating
      • Wood, Furnace
      Cooling
      • None
      Appliances
      • Included: Dishwasher, Double Oven, Dryer, Range Hood, Range/Oven, Refrigerator, Washer, Wine Cooler, Tankless Water Heater
      • Laundry: Main Level, Mud Room With Porcelain Sink, Pet Bathing Area
      Features
      • Ceiling Fan(s), Insulated, Vaulted Ceiling(s), Tongue and groove ceiling
      • Flooring: Wood
      • Doors: French Doors
      • Windows: Double Pane Windows, Insulated Windows
      • Basement: None,Slab
      • Has fireplace: Yes
      • Fireplace features: Brick, Wood Burning
      Interior area
      • Total structure area: 2,050
      • Total interior livable area: 2,050 sqft
      • Finished area above ground: 2,050
      • Finished area below ground: 0

      Property

      Parking
      • Total spaces: 2
      • Parking features: 2 Car Attached, Electricity, Insulated, Gravel, Open
      • Attached garage spaces: 2
      • Has uncovered spaces: Yes
      Features
      • Patio & porch: Covered Porch, Porch, Wrap Around
      • Fencing: Fenced,Partial
      • Has view: Yes
      • View description: Mountain(s), Panoramic
      • Waterfront features: Spring
      Lot
      • Size: 10 Acres
      • Features: 1 to 5 Miles to City/Town, 1 Mile or Less to County Road, Horse Setup, Level, Pasture, Surveyed, Wooded, Mature Trees, Southern Exposure
      Details
      • Additional structures: Barn(s)
      • Parcel number: RP60N01W031505A
      • Zoning description: Ag / Forestry
      • Other equipment: Satellite Dish
      • Horses can be raised: Yes

      Construction

      Type & style
      • Home type: SingleFamily
      • Architectural style: Ranch
      • Property subtype: Single Family Residence
      Materials
      • Frame, T1-11
      • Foundation: Concrete Perimeter
      • Roof: Composition
      Condition
      • Resale
      • New construction: No
      • Year built: 2023

      Utilities & green energy

      • Sewer: Septic Tank
      • Water: Well
      • Utilities for property: Electricity Connected, Natural Gas Not Available

      Community & HOA

      HOA
      • Has HOA: No
      Location
      • Region: Naples

      Financial & listing details

      • Price per square foot: $305/sqft
      • Tax assessed value: $212,280
      • Annual tax amount: $932
      • Date on market: 7/20/2026
      • Listing terms: Cash, Conventional
      • Electric utility on property: Yes
      • Road surface type: Gravel

        Estimated market value

        Not available

        Estimated sales range

        Not available

        Not available

        Price history

        DateEventPrice
        8/25/2026Price change$625,000-10.6%$305/sqft
        Source: Coeur d'Alene MLS #26-7371 Report a problem
        8/8/2026Price change$699,000-9.8%$341/sqft
        Source: SELMLS #20261849 Report a problem
        8/4/2026Pending sale$775,000$378/sqft
        Source: SELMLS #20261849 Report a problem
        7/17/2026Listed for sale$775,000$378/sqft
        Source: Coeur d'Alene MLS #26-7371 Report a problem

        Public tax history

        YearProperty taxesTax assessment
        2025$966 +7.7%$212,280 +0.9%
        2024$897 +17.4%$210,400 +2.9%
        2023$764 +11%$204,380 +30%
        2022$688 +21.9%$157,220 +98.8%
        2021$565 -10.9%$79,090 +10%
        2020$634 -5.5%$71,900 +25%
        2019$671 +5.8%$57,520
        2018$634 -6.3%$57,520
        2017$677 -0.2%$57,520 +1010.4%
        2016$679 $5,180 -91%
        2015$679 +898.7%$57,520 +1010.4%
        2014$68 $5,180
        Find assessor info on the county website

        Monthly payment

        Est. payment

        Payment breakdown

        Explore the cost of this home by adjusting the details. Changes won't be saved.
        All calculations are estimates and provided by Zillow, Inc. for informational purposes only. Actual amounts may vary.
        HOA fees may include property taxes on listings classified as Co-Ops. Contact the listing agent and/or owner for fee details.
        See how much you could borrow to make a competitive offer.

        Climate risks

        Neighborhood: 83847

        Getting around

        0 / 100
        Car-Dependent
        25 / 100
        Somewhat Bikeable

        Nearby schools

        GreatSchools rating
        Schools provided by the listing agent
        • Elementary: Naples
        • Middle: Bonners Ferry
        • High: Bonners Ferry

        Source: SELMLS. This data may not be complete. We recommend contacting the local school district to confirm school assignments for this home.

        A local agent can set up tours, give advice and negotiate with sellers.

        A local lender can help you make sure your offer is ready when you are.

        Browse local experts

        Similar homes