Beautiful expanded and updated 2 bed/ 2 bath one level home on a flag lot. Quiet and Peaceful. Away from the street. Professionally landscaped yard and gardens with automatic drip irrigation and dedicated vegetable boxes. Bricked covered front porch with attached bench swing and heater. Living room has 3 skylights, fireplace, high ceilings, and light & airy. Updated kitchen has stainless steel appliances--including gas stove top with hooded vent, double door refrigerator, dishwasher, wine refrigerator, breakfast bar/ cooking island, and skylights. Opens to updated dining room with 2 French doors leading to private sitting deck with cooling misters, 3 irrigated plantar boxes, and benches. Front bedroom has large closet with window. Private full bath off hallway. Primary bed / bath has Whirlpool tub & separate stall shower, double sinks. Bedroom also has double pane French doors leading to outside decking. House sq ft is 1173 per City stamp. Lot size is approximately 5200 sq ft with the driveway. Off the kitchen is a 1970 Vintage Airstream Argosy which owner used as a 3rd bedroom or office. It is not attached but close to the kitchen door. Garage/ work shop with kegerator and Craft beer tap on the wall. Laundry room with washer & dryer. Beautiful gardens and walkways.
Sold for $2,400,000
$2,400,000
637 Channing Ave, Palo Alto, CA 94301
2beds
1,173sqft
Single Family Residence, Residential
Built in 1939
5,512 Square Feet Lot
$2,894,000 Zestimate®
$2,046/sqft
$6,662 Estimated rent
Home value
$2,894,000
$2.58M - $3.24M
$6,662/mo
Zestimate® history
Owner options
List your home for rent
$6,662/mo
Rent Zestimate®
Find your next renter with Zillow Rental Manager. Plus, with online applications, you can quickly screen prospective tenants – for free.
$6,662/mo
Rent Zestimate®
Refinance and save
$15,530/mo
Est. payment
Refinancing to a lower rate could help reduce your monthly payments and save thousands over the life of the loan.
$15,530/mo
Est. payment
Explore your selling options
Work with a Zillow partner agent
Leverage their expertise and Zillow's premium Showcase listings to get your home seen by more buyers.
Get startedList with your own agent
Get your home in front of millions of buyers by listing it on Zillow.
Learn how to do itSell it yourself
Take full control of how buyers see your home on Zillow by listing For Sale by Owner (FSBO).
List your homeWhat's special
Dedicated vegetable boxesBeautiful gardens and walkwaysBricked covered front porchFlag lotAutomatic drip irrigationSeparate stall showerWhirlpool tub
Zillow last checked:
Listing updated:
Listed by:
Ken Morgan 00877457 650-208-3722,
Coldwell Banker Realty 650-325-6161,
Maria Gault 01242236 650-208-3014,
Coldwell Banker Realty
Bought with:
Siobhan O'Sullivan, 01298824
Compass
Source: MLSListings Inc,MLS#: ML82020139
Facts & features
Interior
Bedrooms & bathrooms
- Bedrooms: 2
- Bathrooms: 2
- Full bathrooms: 2
Rooms
- Room types: Great Room, Laundry
Bedroom
- Features: ReverseFloorPlan, WalkinCloset, PrimaryBedroomonGroundFloor, BedroomonGroundFloor2plus
Bathroom
- Features: DoubleSinks, Granite, PrimaryStallShowers, ShowerandTub, ShoweroverTub1, Skylight, TubwJets, FullonGroundFloor, PrimaryOversizedTub
Dining room
- Features: BreakfastBar, EatinKitchen, FormalDiningRoom
Family room
- Features: NoFamilyRoom
Kitchen
- Features: Island, Skylights
Heating
- Forced Air, Gas
Cooling
- None
Appliances
- Included: Gas Cooktop, Dishwasher, Disposal, Range Hood, Microwave, Refrigerator, Wine Refrigerator, Dryer, Washer
Features
- High Ceilings, One Or More Skylights, Walk-In Closet(s)
- Flooring: Hardwood, Tile
- Number of fireplaces: 1
- Fireplace features: Living Room, Primary Bedroom, Wood Burning
Interior area
- Total structure area: 1,173
- Total interior livable area: 1,173 sqft
Property
Parking
- Total spaces: 2
- Parking features: Detached, On Street, Parking Area, Parking Restrictions, Tandem
- Garage spaces: 1
Features
- Stories: 1
- Patio & porch: Deck
- Exterior features: Back Yard, Fenced
- Fencing: Wood
Lot
- Size: 5,512 Square Feet
- Features: Flag Lot, Level
Details
- Additional structures: Garage, Other
- Parcel number: 12005018
- Zoning: RM2
- Special conditions: Standard
Construction
Type & style
- Home type: SingleFamily
- Property subtype: Single Family Residence, Residential
Materials
- Foundation: Concrete Perimeter
- Roof: Composition
Condition
- New construction: No
- Year built: 1939
Utilities & green energy
- Gas: PublicUtilities
- Sewer: Public Sewer
- Water: Public
- Utilities for property: Public Utilities, Water Public
Community & HOA
Location
- Region: Palo Alto
Financial & listing details
- Price per square foot: $2,046/sqft
- Tax assessed value: $1,083,181
- Annual tax amount: $13,968
- Date on market: 9/3/2025
- Listing agreement: ExclusiveAgency
Price history
| Date | Event | Price |
|---|---|---|
| 10/27/2025 | Sold | $2,400,000-3.9%$2,046/sqft |
Source:  MLSListings Inc #ML82020139 Report a problem MLSListings Inc #ML82020139 Report a problem | ||
| 10/18/2025 | Pending sale | $2,498,000$2,130/sqft |
Source: MLSListings Inc #ML82020139 Report a problem | ||
| 9/3/2025 | Listed for sale | $2,498,000+250.8%$2,130/sqft |
Source: MLSListings Inc #ML82020139 Report a problem | ||
| 9/1/2023 | Listing removed | -- |
Source: Zillow Rentals Report a problem | ||
| 8/16/2023 | Price change | $5,500+5.8%$5/sqft |
Source: Zillow Rentals Report a problem | ||
| 8/14/2023 | Listed for rent | $5,200$4/sqft |
Source: Zillow Rentals Report a problem | ||
| 5/24/2002 | Sold | $712,000$607/sqft |
Source: Public Record Report a problem | ||
Public tax history
| Year | Property taxes | Tax assessment |
|---|---|---|
| 2025 | $13,968 +4.2% | $1,083,181 +2% |
| 2024 | $13,407 +1.5% | $1,061,943 +2% |
| 2023 | $13,206 +1.2% | $1,041,122 +2% |
| 2022 | $13,046 +2% | $1,020,709 +2% |
| 2021 | $12,787 +2% | $1,000,696 +1% |
| 2020 | $12,533 | $990,436 +2% |
| 2019 | $12,533 +3.9% | $971,017 +2% |
| 2018 | $12,061 | $951,978 +2% |
| 2017 | $12,061 +1.8% | $933,313 +2% |
| 2016 | $11,847 +3.8% | $915,013 +1.5% |
| 2015 | $11,414 +2.6% | $901,270 +2% |
| 2014 | $11,123 | $883,617 +0.5% |
| 2013 | -- | $879,624 +2% |
| 2012 | -- | $862,378 +2% |
| 2011 | -- | $845,470 +0.8% |
| 2010 | -- | $839,153 -0.2% |
| 2009 | -- | $841,147 +2% |
| 2008 | -- | $824,655 +2% |
| 2007 | -- | $808,486 +2% |
| 2006 | -- | $792,634 +2% |
| 2005 | -- | $777,093 +19.6% |
| 2004 | -- | $650,000 +1.7% |
| 2003 | -- | $639,000 +110.6% |
| 2002 | -- | $303,419 +2% |
| 2001 | -- | $297,471 |
Find assessor info on the county website
Neighborhood: University South
Nearby homes
- $2,509,040-- bd-- ba4.5k sqft643 Channing Ave, Palo Alto, CA 94301Off Market
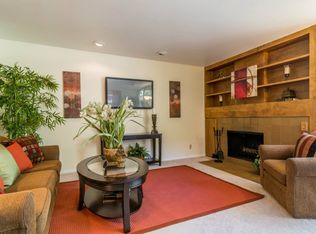
- $1,403,3002 bd2 ba1.1k sqft631 Channing Ave #3, Palo Alto, CA 94301Off Market
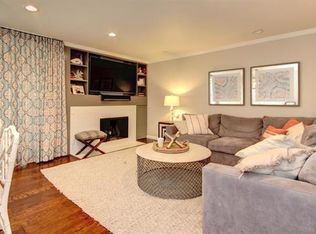
- $1,838,7003 bd2 ba1.2k sqft629 Channing Ave #2, Palo Alto, CA 94301Off Market
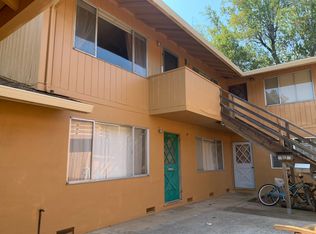
- $--1 bd1 ba640 sqft653 Channing Ave, Palo Alto, CA 94301Off Market
- $4,245,9004 bd3 ba2.2k sqft633 Channing Ave, Palo Alto, CA 94301Off Market
- $1,553,4003 bd2 ba1.2k sqft659 Channing Ave, Palo Alto, CA 94301Off Market
- $--1 bd1 ba600 sqft651 Channing Ave, Palo Alto, CA 94301Off Market
- $--1 bd1 ba640 sqft647 Channing Ave, Palo Alto, CA 94301Off Market
Nearby schools
GreatSchools rating
- 9/10Addison Elementary SchoolGrades: K-5Distance: 0.2 mi
- 9/10Frank S. Greene Jr. MiddleGrades: 6-8Distance: 1.2 mi
- 10/10Palo Alto High SchoolGrades: 9-12Distance: 0.8 mi
Schools provided by the listing agent
- District: PaloAltoUnified
Source: MLSListings Inc. This data may not be complete. We recommend contacting the local school district to confirm school assignments for this home.
Get a cash offer in 3 minutes
Find out how much your home could sell for in as little as 3 minutes with a no-obligation cash offer.
Estimated market value
$2,894,000
Get a cash offer in 3 minutes
Find out how much your home could sell for in as little as 3 minutes with a no-obligation cash offer.
Estimated market value
$2,894,000
- California
- Santa Clara County
- Palo Alto
- 94301
- University South
- 637 Channing Ave
Nearby cities
Nearby neighborhoods
Nearby zip codes
Other Palo Alto Topics
