Welcome to 637 Chatsworth Drive, an exceptional 4-bedroom luxury residence professionally designed and impeccably maintained, ideally situated on a premium lot in the prestigious Talamore Country Club community. Offering the perfect blend of timeless elegance and modern comfort, this stunning home is filled with natural light, refined finishes, and thoughtfully designed living spaces. A dramatic two-story foyer with a marble floor creates an unforgettable first impression, complemented by rich hardwood flooring throughout the main level, decorative ceramic tile flooring in the kitchen, and elegant front and rear staircases. The formal living and dining rooms showcase crown molding and chair rail detailing, while the private home office, accessed through glass French doors, features a large window and recessed lighting—ideal for today's work-from-home lifestyle. The breathtaking two-story great room is the heart of the home, featuring soaring ceilings, skylights, expansive windows, a gas fireplace, and custom built-in shelving that create a warm yet sophisticated gathering space. The chef's gourmet kitchen is beautifully appointed with classic cabinetry, stainless steel appliances, a designer tile backsplash, custom range hood, butler's pantry, and an oversized granite center island with matching countertops, offering both exceptional functionality and style. A spacious breakfast area, the sliding door to the rear patio, a powder room and the laundry room completes the main level. Upper level, retreat to the luxurious owner's suite featuring hardwood flooring, vaulted ceiling with ceiling fan, and two generous walk-in closets. The spa-inspired owner's bath offers a soaking tub, oversized walk-in shower, double-bowl vanity, and elegant tile flooring. Three additional generously sized bedrooms, all with hardwood flooring and ceiling fans, share a beautifully appointed hall bath with a double vanity and walk-in shower. The fully finished basement provides an abundance of additional living space, perfect for entertaining, a home theater, fitness area, or recreation room, while still offering ample storage and utility space. Step outside to your private outdoor retreat featuring an expansive EP Henry paver patio with a built-in stone fireplace overlooking the community tennis courts—an ideal setting for relaxing evenings or entertaining family and friends. Additional highlights include dual-zone heating and air conditioning, a side-entry two-car garage, and an extended driveway providing ample guest parking. As a resident of the prestigious Talamore Country Club, you'll enjoy resort-style amenities including championship golf, tennis, swimming, a fitness center, scenic walking trails, and an elegant clubhouse. This extraordinary home offers an exceptional combination of luxury, craftsmanship, modern comfort, and the coveted Talamore lifestyle.
Under contract
$889,900
637 Chatsworth Dr, Ambler, PA 19002
4beds
3,097sqft
:
Get pre-qualified$5,971/mo
Single Family Residence
Built in 1997
0.31 Acres Lot
$922,200 Zestimate®
$287/sqft
$245/mo HOA
What's special
Gas fireplaceSide-entry two-car garageCustom built-in shelvingCustom range hoodExpansive windowsPremium lotRefined finishes
- 14 days |
- 2,053 |
- 148 |
Likely to sell faster than
Zillow last checked:
Listing updated:
Listed by:
Brian Kang 267-476-7117,
RE/MAX Services 2156412500
Source: Bright MLS,MLS#: PAMC2186676
Facts & features
Interior
Bedrooms & bathrooms
- Bedrooms: 4
- Bathrooms: 3
- Full bathrooms: 2
- 1/2 bathrooms: 1
- Main level bathrooms: 1
Basement
- Area: 0
Heating
- Forced Air, Natural Gas
Cooling
- Central Air, Electric
Appliances
- Included: Refrigerator, Oven/Range - Gas, Washer, Dryer, Dishwasher, Disposal, Microwave, Gas Water Heater
- Laundry: Main Level
Features
- Kitchen - Gourmet, Kitchen Island, Pantry, Upgraded Countertops, Crown Molding, Chair Railings, Ceiling Fan(s), Floor Plan - Traditional, Formal/Separate Dining Room, Family Room Off Kitchen, Recessed Lighting, Walk-In Closet(s)
- Flooring: Hardwood, Marble, Ceramic Tile, Luxury Vinyl
- Windows: Skylight(s)
- Basement: Finished
- Number of fireplaces: 1
- Fireplace features: Gas/Propane
Interior area
- Total structure area: 3,097
- Total interior livable area: 3,097 sqft
- Finished area above ground: 3,097
- Finished area below ground: 0
Property
Parking
- Total spaces: 8
- Parking features: Garage Faces Side, Inside Entrance, Asphalt, Attached, Driveway
- Attached garage spaces: 2
- Uncovered spaces: 6
Accessibility
- Accessibility features: None
Features
- Levels: Two
- Stories: 2
- Pool features: Community
Lot
- Size: 0.31 Acres
- Dimensions: 104.00 x 0.00
Details
- Additional structures: Above Grade, Below Grade
- Parcel number: 360002054241
- Zoning: RGCC
- Special conditions: Standard
Construction
Type & style
- Home type: SingleFamily
- Architectural style: Colonial
- Property subtype: Single Family Residence
Materials
- Stucco, Vinyl Siding
- Foundation: Concrete Perimeter
Condition
- Very Good
- New construction: No
- Year built: 1997
Utilities & green energy
- Sewer: Public Sewer
- Water: Public
Community & HOA
Community
- Subdivision: Talamore
HOA
- Has HOA: Yes
- Amenities included: Clubhouse, Fitness Center, Pool, Tennis Court(s)
- Services included: Common Area Maintenance, Maintenance Grounds, Pool(s), Snow Removal
- HOA fee: $245 monthly
Location
- Region: Ambler
- Municipality: HORSHAM TWP
Financial & listing details
- Price per square foot: $287/sqft
- Tax assessed value: $307,550
- Annual tax amount: $13,431
- Date on market: 7/9/2026
- Listing agreement: Exclusive Right To Sell
- Listing terms: Cash,Conventional,FHA,VA Loan
- Inclusions: Refrigerator As-is Condition With No Monetary Value.
- Exclusions: Washer, Dryer And Tv In The Great Room
- Ownership: Fee Simple
Estimated market value
$922,200
$876,000 - $968,000
$4,175/mo
Price history
| Date | Event | Price |
|---|---|---|
| 7/13/2026 | Contingent | $889,900$287/sqft |
Source:  Bright MLS #PAMC2186676 Report a problem Bright MLS #PAMC2186676 Report a problem | ||
| 7/9/2026 | Listed for sale | $889,900+49.6%$287/sqft |
Source: Bright MLS #PAMC2186676 Report a problem | ||
| 8/20/2020 | Sold | $595,000$192/sqft |
Source: Public Record Report a problem | ||
| 6/15/2020 | Pending sale | $595,000$192/sqft |
Source: BHHS Fox & Roach-Blue Bell #PAMC650868 Report a problem | ||
| 6/9/2020 | Listed for sale | $595,000+21.7%$192/sqft |
Source: BHHS Fox & Roach-Blue Bell #PAMC650868 Report a problem | ||
| 8/29/2002 | Sold | $489,000+62.6%$158/sqft |
Source: Public Record Report a problem | ||
| 4/29/1997 | Sold | $300,803$97/sqft |
Source: Public Record Report a problem | ||
Public tax history
| Year | Property taxes | Tax assessment |
|---|---|---|
| 2025 | $12,674 +6.3% | $307,550 |
| 2024 | $11,920 | $307,550 |
| 2023 | $11,920 +7.1% | $307,550 |
| 2022 | $11,135 +2.7% | $307,550 |
| 2021 | $10,840 +2.1% | $307,550 |
| 2020 | $10,615 +2% | $307,550 |
| 2019 | $10,411 +2.6% | $307,550 |
| 2018 | $10,147 +3.3% | $307,550 |
| 2017 | $9,826 +2% | $307,550 |
| 2016 | $9,629 +2.6% | $307,550 |
| 2015 | $9,383 +1.8% | $307,550 |
| 2014 | $9,217 +1.4% | $307,550 |
| 2013 | $9,092 +1.4% | $307,550 |
| 2012 | $8,963 +2.8% | $307,550 |
| 2011 | $8,717 +2% | $307,550 |
| 2010 | $8,544 +2% | $307,550 |
| 2009 | $8,374 +2.8% | $307,550 |
| 2008 | $8,149 +2.1% | -- |
| 2007 | $7,983 +2.8% | -- |
| 2006 | $7,763 +3% | -- |
| 2005 | $7,535 +1.5% | -- |
| 2004 | $7,426 +3.7% | -- |
| 2003 | $7,160 +6.4% | -- |
| 2002 | $6,732 +2.7% | -- |
| 2000 | $6,553 +5.6% | -- |
| 1999 | $6,205 | -- |
Find assessor info on the county website
Monthly payment
Est. payment
Payment breakdown
Explore the cost of this home by adjusting the details. Changes won't be saved.Climate risks
Neighborhood: 19002
Nearby schools
GreatSchools rating
- 7/10Simmons El SchoolGrades: K-5Distance: 1.7 mi
- 8/10Keith Valley Middle SchoolGrades: 6-8Distance: 4.1 mi
- 9/10Hatboro-Horsham Senior High SchoolGrades: 9-12Distance: 2 mi
Schools provided by the listing agent
- District: Hatboro-horsham
Source: Bright MLS. This data may not be complete. We recommend contacting the local school district to confirm school assignments for this home.
- $880,7004 bd2 ba2.8k sqft635 Chatsworth Dr, Ambler, PA 19002Off Market
- $809,2004 bd2 ba2.6k sqft639 Chatsworth Dr, Ambler, PA 19002Off Market
- $864,7004 bd2 ba3k sqft632 Chatsworth Dr, Ambler, PA 19002Off Market
- $985,0005 bd4 ba4k sqft633 Chatsworth Dr, Ambler, PA 19002Off Market
- $890,9004 bd2 ba2.5k sqft634 Chatsworth Dr, Ambler, PA 19002Off Market
- $774,3004 bd2 ba2.4k sqft630 Chatsworth Dr, Ambler, PA 19002Off Market
- $914,3004 bd4 ba2.8k sqft631 Chatsworth Dr, Ambler, PA 19002Off Market
- $980,3004 bd3 ba4k sqft1100 Blackmore Ct, Ambler, PA 19002Off Market
A local agent can set up tours, give advice and negotiate with sellers.
A local lender can help you make sure your offer is ready when you are.
Similar homes
- $825,0003 bd4 ba2.2k sqft710 Talamore Dr, Ambler, PA 19002For Sale

 MLS ID #PAMC2186104, Rosemary Morrison, Long & Foster Real Estate, Inc.. Bright MLS
 - $775,0004 bd3 ba2.2k sqft1229 Hoffman Rd, Ambler, PA 19002For Sale
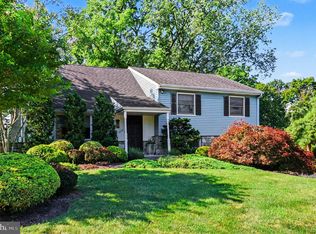 MLS ID #PAMC2188266, Michael Maerten, Keller Williams Real Estate-Blue Bell. Bright MLS
 - $949,9994 bd4 ba4.3k sqft101 Tennyson Ln, North Wales, PA 19454For Sale
 MLS ID #PAMC2183902, Manish Modi, Coldwell Banker Realty. Bright MLS
 - $849,9004 bd3 ba3.5k sqft345 Reinert Rd, Hatfield, PA 19440For Sale
 MLS ID #PAMC2186856, Liz Alexander, Quinn & Wilson, Inc.. Bright MLS
 - $900,0004 bd4 ba4.5k sqft348 Drummers Ln, Phoenixville, PA 19460For SaleMLS ID #PACT2129692, Sarah Smith, Century 21 Norris-Valley Forge. Bright MLS
- $973,0004 bd3 ba3.1k sqft139 Statesman Rd, Chalfont, PA 18914For SaleMLS ID #PABU2120432, Jefy Abraham, Keller Williams Real Estate Tri-County. Bright MLS
- $1,025,0003 bd3 ba3.4k sqft909 Phipps Way, Blue Bell, PA 19422For SaleMLS ID #PAMC2188254, Jamie Adler, Howard Hanna Real Estate Services. Bright MLS
- $850,0004 bd3 ba3.4k sqft161 Andrew Dr, Newtown, PA 18940For SaleMLS ID #PABU2126548, Brian McKendry, EXP Realty, LLC. Bright MLS
- $850,0004 bd3 ba3.3k sqft37 School Rd, Schwenksville, PA 19473For SaleMLS ID #PAMC2186906, Marykay Lojewski, EXP Realty, LLC. Bright MLS
- $979,0004 bd3 ba3.9k sqft419 Brister Rd, Bensalem, PA 19020For SaleMLS ID #PABU2126258, Brandi Barksdale, Opus Elite Real Estate. Bright MLS
- $900,0004 bd3 ba2.9k sqft2134 W Wellington Rd, Newtown, PA 18940For SaleMLS ID #PABU2125538, Steven Dome, Addison Wolfe Real Estate. Bright MLS
- $899,0005 bd5 ba4.1k sqft131 Fern Rd, Southampton, PA 18966For SaleMLS ID #PABU2122768, Sal Bua, Smires & Associates. Bright MLS
- $950,0004 bd4 ba4.4k sqft1651 N North Wales Rd, Norristown, PA 19403For SaleMLS ID #PAMC2185222, Connie Brady, RE/MAX Central - Blue Bell. Bright MLS
- $850,0005 bd4 ba3.5k sqft17 SEEDLING DRIVE, HOLLAND, PA 18966For SaleMLS ID #PABU2125766, Dawn Marie DAmico. eXp Realty
- $669,9003 bd3 ba3.3k sqftBelle Aire, Ambler, PA 19002For SaleMLS ID #PAMC2182980, Jamie Adler, Howard Hanna Real Estate Services. Bright MLS
- $839,9004 bd4 ba3.4k sqft624 Westbourne Rd, Harleysville, PA 19438For SaleMLS ID #PAMC2185856, Colleen Gular, RE/MAX 440 - Skippack. Bright MLS
- $700,0004 bd3 ba2.7k sqft163 Stine Dr, Collegeville, PA 19426For SaleMLS ID #PAMC2186764, Sandy Hershey, RE/MAX 440 - Skippack. Bright MLS
- $689,0004 bd4 ba2.9k sqft169 Forest Trail Dr, Lansdale, PA 19446For SaleMLS ID #PAMC2177856, Lei Barry, Keller Williams Real Estate-Blue Bell. Bright MLS
- $975,0004 bd3 ba3.7k sqft3684 Powder Horn Dr, Furlong, PA 18925For SaleMLS ID #PABU2120704, Stacy Hilman, Keller Williams Real Estate-Doylestown. Bright MLS
- $739,0004 bd3 ba3.1k sqft2405 Cindy Ln, Warrington, PA 18976For SaleMLS ID #PABU2121336, Graceann Tinney, Keller Williams Real Estate - Newtown. Bright MLS
