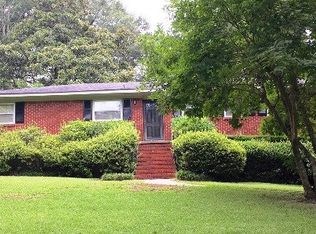
Skip main navigation
Pending
  • $489,000

    637 Chelsea Dr E, Mobile, AL 36608

    4beds
    2,859sqft
    : 
    $2,908/mo
    Get pre-qualified
    Single Family Residence, Residential
    Built in 1959
    0.34 Acres Lot
    $486,300 Zestimate®
    $171/sqft
    $-- HOA

    What's special

    Exposed beamsNew light fixturesOffice nookFourth bedroom with ensuiteStriking white backsplashCustom cabinetryWooden privacy fence
    This cool 4 bed/3.5 bath Mid-Century Modern home features 2,859 sq. feet of exceptional craftsmanship and is move-in ready! Originally built by Bill Cherry, it was beautifully reimagined in 2019 by designer/draftsman Lucy Barr and expertly renovated by premier builder Randy Broadway. The main level showcases vaulted ceilings, exposed beams, beautifully refinished hardwood floors, and an abundance of natural light that perfectly complements the home's iconic mid-century design. At the heart of the home is a chef-inspired kitchen, thoughtfully transformed from the original 1950s layout into an open-concept and highly functional gathering space. Kitchen renovations include: new white quartz countertops; striking white backsplash; custom cabinetry; a large center island with extensive storage and breakfast bar seating; stainless steel appliances, and an impressive 48-inch dual-fuel range with six gas burners, a separate gas griddle, and two built-in electric ovens. The cool vibe is further enhanced by new light fixtures, and new hardware throughout the home. The main level has three bedrooms, two full baths, and primary living spaces all with refinished hardwood flooring. The lower level has new flooring throughout and houses the fourth bedroom with ensuite; office nook, bonus room (currently a playroom); spacious laundry room with half bath, and workshop. All three full baths have updates. New double paned windows and extra insulation added in the 2019 reno. Outside, enjoy the newly landscaped back yard with wooden privacy fence. Roof replaced in 2022. This home is nestled in a single-access community within walking distance of schools, shopping, dining, and the Village of Spring Hill.
    27 days
    |
    1,452
    |
    63
    |

    Likely to sell faster than

    Zillow last checked:

    Listing updated:

    Listed by:

    Appie Head 251-680-6410,

    L L B & B, Inc.,

    Stella Jackson 251-610-7031,

    L L B & B, Inc.

    Source: GCMLS,MLS#: 7810179MLS Logo

      Facts & features

      Interior

      Bedrooms & bathrooms
      • Bedrooms: 4
      • Bathrooms: 4
      • Full bathrooms: 3
      • 1/2 bathrooms: 1
      Heating
      • Central, Natural Gas
      Cooling
      • Central Air
      Appliances
      • Included: Dishwasher, Disposal, Electric Oven, Gas Cooktop, Gas Water Heater, Refrigerator
      • Laundry: Laundry Room, Lower Level
      Features
      • Beamed Ceilings, Bookcases, Entrance Foyer
      • Flooring: Ceramic Tile, Hardwood, Terrazzo
      • Basement: None
      • Has fireplace: No
      • Fireplace features: None
      Interior area
      • Total structure area: 2,859
      • Total interior livable area: 2,859 sqft
      Video & virtual tour

      Property

      Parking
      • Parking features: None
      Accessibility
      • Accessibility features: None
      Features
      • Levels: One and One Half
      • Patio & porch: Covered, Front Porch, Patio
      • Exterior features: Private Yard, Rain Gutters
      • Pool features: None
      • Spa features: None
      • Fencing: Fenced,Privacy,Wood
      • Has view: Yes
      • Waterfront features: None
      Lot
      • Size: 0.34 Acres
      • Features: Back Yard, Front Yard, Landscaped, Private
      Details
      • Additional structures: None
      • Parcel number: 2801123002044
      • Special conditions: Trust

      Construction

      Type & style
      • Home type: SingleFamily
      • Property subtype: Single Family Residence, Residential
      Materials
      • Brick, Brick Front
      • Foundation: Concrete Perimeter
      • Roof: Composition
      Condition
      • Year built: 1959

      Utilities & green energy

      • Electric: 110 Volts, 220 Volts, 220 Volts in Laundry
      • Sewer: Public Sewer
      • Water: Public
      • Utilities for property: Electricity Available, Natural Gas Available, Sewer Available, Water Available
      Green energy
      • Energy efficient items: None

      Community & HOA

      Community
      • Features: None
      • Subdivision: Tuthill Lane Estates
      Location
      • Region: Mobile

      Financial & listing details

      • Price per square foot: $171/sqft
      • Tax assessed value: $334,800
      • Annual tax amount: $2,059
      • Date on market: 7/28/2026
      • Electric utility on property: Yes
      • Road surface type: Asphalt

        Estimated market value

        $486,300

        $462,000 - $511,000

        $2,652/mo

        Price history

        DateEventPrice
        7/31/2026Pending sale$489,000$171/sqft
        Source: GCMLS #7810179 Report a problem
        7/28/2026Listed for sale$489,000+81.1%$171/sqft
        Source: GCMLS #7810179 Report a problem
        11/30/2017Listing removed$270,000$94/sqft
        Source: L L B & B, Inc. #601137 Report a problem
        11/6/2017Price change$270,000-1.8%$94/sqft
        Source: L L B & B, Inc. #601137 Report a problem
        9/14/2017Price change$274,900-3.5%$96/sqft
        Source: L L B & B, Inc. #601137 Report a problem
        9/5/2017Price change$284,900-1.4%$100/sqft
        Source: L L B & B, Inc. #601137 Report a problem
        8/14/2017Price change$289,000-2%$101/sqft
        Source: L L B & B, Inc. #601137 Report a problem
        6/20/2017Listed for sale$295,000$103/sqft
        Source: L L B & B, Inc. #601137 Report a problem

        Public tax history

        YearProperty taxesTax assessment
        2025$2,059 $33,480
        2024$2,059 +11.8%$33,480 +11.4%
        2023$1,842 +4.8%$30,060 +4.6%
        2022$1,758 +3.7%$28,740 +3.6%
        2021$1,694 $27,740
        2020$1,694 +8.8%$27,740 +8.4%
        2019$1,557 -0.6%$25,580
        2018$1,567 +10.6%$25,580
        2017$1,417 $25,580 +10.4%
        2016$1,417 +8.8%$23,180 -4.6%
        2013$1,302 +50.9%$24,300 +53.2%
        2003$863 $15,860
        2002$863 +27%$15,860 +25.5%
        2001$679 +28.7%$12,640
        2000$528 $12,640
        Find assessor info on the county website

        Monthly payment

        Est. payment

        Payment breakdown

        Explore the cost of this home by adjusting the details. Changes won't be saved.
        All calculations are estimates and provided by Zillow, Inc. for informational purposes only. Actual amounts may vary.
        HOA fees may include property taxes on listings classified as Co-Ops. Contact the listing agent and/or owner for fee details.
        See how much you could borrow to make a competitive offer.

        Climate risks

        Neighborhood: College Park

        Getting around

        8 / 100
        Car-Dependent

        Nearby schools

        GreatSchools rating
        Schools provided by the listing agent
        • Elementary: Mary B Austin
        • Middle: CL Scarborough
        • High: Murphy

        Source: GCMLS. This data may not be complete. We recommend contacting the local school district to confirm school assignments for this home.

        A local agent can set up tours, give advice and negotiate with sellers.

        Browse local experts

        Similar homes