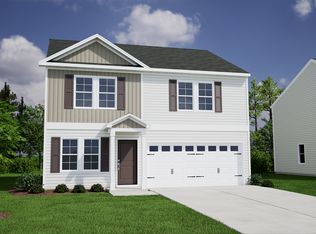
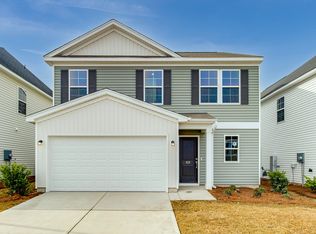
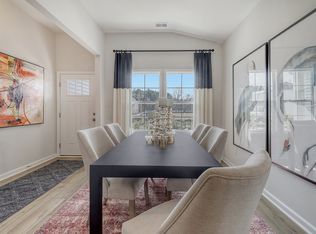
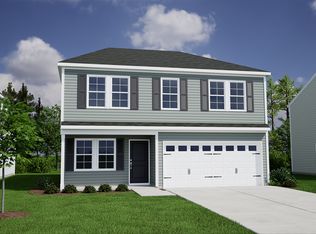
The Meriwether Plan is a two-story, four-bedroom, two-and-a-half bath home featuring an office on the main level, a cozy fireplace, and a covered back porch. The kitchen showcases stone gray cabinets, quartz countertops, a gas range, and a tile backsplash. Luxury vinyl plank flooring extends throughout the main level. Upstairs are all four bedrooms, including a spacious primary suite with box ceilings, a large walk-in closet, and a tiled shower. The community pool and cabana are currently under construction.
This property is not currently displayed as for sale or rent on Zillow. This may be different from what's on other websites or public sources.