Skip main navigation
Off market
  • $382,800

    637 Cole Dr, Lilburn, GA 30047

    3beds
    1,922sqft
    SingleFamily
    Built in 1977
    0.49 Acres Lot
    $382,800 Zestimate®
    $199/sqft
    $2,353 Estimated rent

    Home value

    $382,800

    $364,000 - $402,000

    $2,353/mo

    Zestimate® history
    Loading
    Loading...

    Owner options

    List your home for rent

    $2,353/mo

    Rent Zestimate®

    Find your next renter with Zillow Rental Manager. Plus, with online applications, you can quickly screen prospective tenants – for free.

    Learn more

    $2,353/mo

    Rent Zestimate®

    Refinance and save

    $2,369/mo

    Est. payment

    Refinancing to a lower rate could help reduce your monthly payments and save thousands over the life of the loan.

    See today's rates

    $2,369/mo

    Est. payment

    Explore your selling options

    Work with a Zillow partner agent

    Leverage their expertise and Zillow's premium Showcase listings to get your home seen by more buyers.

    Get started

    List with your own agent

    Get your home in front of millions of buyers by listing it on Zillow.

    Learn how to do it

    Sell it yourself

    Take full control of how buyers see your home on Zillow by listing For Sale by Owner (FSBO).

    List your home

    What's special

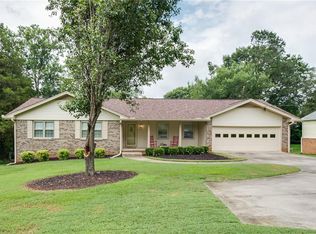
    Parkview High School, Trickum Middle, Camp Creek school districts. Walking distance to Parkview and Camp Creek. Move-in ready, Investors and agents welcome. Pet free and non-smoking home. Non HOA subdivision. Are you in the market for a roomy house with plenty of storage space on a half of an acre lot? The carpeted bedrooms are nicely sized to accommodate any furniture placement. The second bedroom is perfect for an office as it has a built-in bookcase for storage space. The vaulted ceiling 16 x 16 sunroom is cozy and bright to enjoy the afternoon rays of the sun or read and hear the raindrops on a drizzly day overlooking a level, fenced-in backyard, deck, and gas grill. The kitchen is well-appointed with plenty of cabinets and new gas appliances including a new Kitchen Aid dishwasher. A 25 cubic square foot Amana side by side refrigerator with ice maker comes with the package. Enjoy your morning coffee in the bay windowed breakfast room overlooking the spacious backyard. The laundry room is equipped with a new 60 gallon water tank, a Maytag washer, and Whirlpool gas dryer. The den with a wood burning fireplace with new surround is the perfect place to enjoy quiet times with friends. Need a place to work on your projects? The unfinished area of the basement is perfect for a workshop and storage space for all of your tools and equipment. The paneled and carpeted recreation room 22 x 12 can function as a sitting room, playroom, a place to put your game tables, or designated office space. The extra wide garage is perfect for storing bikes, tools, a riding lawn mower, and vehicles. Outside of the door of the unfinished basement is a concrete slab that would be perfect for a hot tub area. The hall bath has the original tile on the floor and shower and it is in excellent condition and has a very spacious linen closet. The owner’s suite bath has been totally renovated into a nice spa-like environment. The house has a designated entrance foyer with chandelier and coat closet, carpeted separate living room and dining with original gold and crystal chandelier. The stairway to the bedrooms is a wide staircase with a chandelier leading to a wide upstairs foyer - very unusual for this type of house. The yard of the front and back of the house are shady and help to reduce the power bills in the summer and with the southwest location the sun heats the house to reduce the heating bills during the winter. This house has been well-maintained and would work easily for a single person, couples, and families. The amenities include a central vacuum system, a transferable Sentricon system, and a certified inspection and cleaning of the septic system on July 9, 2021, crawl space barrier, well maintained carpet with luxury pad, attic storage, and new laminate floors. You owe it to yourself to take a look at this special house. Clarification: home is 1933 sf, sunroom is 16 x16 sf, garage is 400 ft, finished recreation room is 264+ st, and unfinished area is 320+ sf, and separate furnace room. Call original owner for appointment at 770-921-6504.

    This property is off market, which means it's not currently listed for sale or rent on Zillow. This may be different from what's available on other websites or public sources.

    Facts & features

    Interior

    Bedrooms & bathrooms
    • Bedrooms: 3
    • Bathrooms: 2
    • Full bathrooms: 2
    Heating
    • Forced air, Gas
    Cooling
    • Central, Other
    Appliances
    • Included: Dishwasher, Dryer, Refrigerator, Washer
    Features
    • Flooring: Carpet, Laminate
    • Basement: Partially finished
    • Has fireplace: Yes
    • Fireplace features: masonry
    Interior area
    • Total interior livable area: 1,922 sqft

    Property

    Parking
    • Parking features: Garage - Attached
    Features
    • Exterior features: Stone, Wood, Brick, Cement / Concrete
    Lot
    • Size: 0.49 Acres
    Details
    • Parcel number: R6101095

    Construction

    Type & style
    • Home type: SingleFamily
    Materials
    • Wood
    • Foundation: Crawl/Raised
    • Roof: Composition
    Condition
    • Year built: 1977

    Community & neighborhood

    Location
    • Region: Lilburn

    Price history

    DateEventPrice
    10/13/2023Listing removed--
    Source: FMLS GA #6948564 Report a problem
    10/12/2021Sold$320,000$166/sqft
    Source: FMLS GA #6948564 Report a problem
    9/28/2021Pending sale$320,000$166/sqft
    Source: FMLS GA #6948564 Report a problem
    9/24/2021Listed for sale$320,000-1.5%$166/sqft
    Source: FMLS GA #6948564 Report a problem
    9/10/2021Listing removed--
    Source: Owner Report a problem
    8/12/2021Price change$325,000+1.6%$169/sqft
    Source: Owner Report a problem
    7/20/2021Price change$320,000+6.7%$166/sqft
    Source: Owner Report a problem
    7/19/2021Listed for sale$300,000$156/sqft
    Source: Owner Report a problem

    Public tax history

    YearProperty taxesTax assessment
    2025$5,434 +1.2%$144,240 +2.4%
    2024$5,369 +3.1%$140,920 +3.3%
    2023$5,205 +6.8%$136,360 +6.5%
    2022$4,874 +392.1%$128,000 +40.8%
    2021$991 +0.2%$90,920 +36.9%
    2020$988 +7.4%$66,400
    2019$920 $66,400
    2018$920 +0.7%$66,400 +18.6%
    2016$913 -2.1%$56,000
    2015$933 $56,000 -14.6%
    2014$933 +7.6%$65,560 +29%
    2013$868 $50,840 -14.1%
    2012-- $59,200 -32.5%
    2011-- $87,720
    2010-- $87,720
    2009-- $87,720
    2007-- $87,720 +39.7%
    2006-- $62,800
    2005-- $62,800
    2004$783 +6.5%$62,800 +8.1%
    2003$736 -49.7%$58,120
    2002$1,464 -4.6%$58,120
    2001$1,535 $58,120

    Find assessor info on the county website

    Neighborhood: 30047

    Nearby schools

    GreatSchools rating
    Get a cash offer in 3 minutes
    Find out how much your home could sell for in as little as 3 minutes with a no-obligation cash offer.
    Estimated market value
    $382,800
    Get a cash offer in 3 minutes
    Find out how much your home could sell for in as little as 3 minutes with a no-obligation cash offer.
    Estimated market value
    $382,800