Nestled amongst the mature trees of Homestead Farms, you'll love the peaceful sense you get the moment you step into 637 Crandall Drive, State College. With an artistic vibe, this home celebrates the beauty of nature and has been lovingly updated, maintaining and enhancing the play between modern convenience and nostalgic lodge-like charm. From the stunning acacia floors to the Veronisi updated baths this contemporary home features a new septic system, new HVAC, a specialized new roof ideal for homes in forested areas, new front entry, updated lighting, new garage doors, and is freshly painted making it ready for you to move right in! Perfect for these frigid January days, you'll love cozying up with a good book next to the wood burning fireplace w/ insert in the formal living room with big windows overlooking the front yard. Your culinary adventures will be inspired by the wonderfully updated kitchen w/ white cabinets, 5 burner stove w/ hood, double wall oven, subway tile splash, custom concrete counters, farm sink, & SS appliances; including a new dishwasher. Share meals with your loved ones in the open concept dining room or enjoy a raucous game night in the spacious first floor family room. A versatile first floor bedroom makes for a great guest space or work from home office and has a half bath just across the hall. Upstairs you'll discover a serene primary suite w/ balcony, HW floors, custom built-in cabinetry, WIC, & charming private bath w/ tiled shower w/ glass doors & a stylish sink w/ round mirror. 2 additional nicely sized bedrooms & a 2nd renovated full bath w/ bathtub/shower also with glass doors and a heated tile floor complete the upstairs. Even on rainy days you'll have plenty of space for play in the partially finished lower level family room. The lower level also provides great hobby spaces, a laundry room, and a cool media room with industrial style. Outdoor living is a delight on the covered back porch and patio in the private backyard. You'll appreciate the 2 car garage and additional driveway parking spaces. When you decide to venture out, you'll love being right in the heart of the north end of town with close by shopping, schools, and a quick commute to campus. Don't miss exploring the nearby State Game Lands with hundreds of acres for recreation. You won't want to miss the special home!
Sold for $563,000
$563,000
637 Crandall Dr, State College, PA 16803
4beds
2,816sqft
Single Family Residence
Built in 1974
1.01 Acres Lot
$577,900 Zestimate®
$200/sqft
$3,462 Estimated rent
Home value
$577,900
$526,000 - $636,000
$3,462/mo
Zestimate® history
Owner options
List your home for rent
$3,462/mo
Rent Zestimate®
Find your next renter with Zillow Rental Manager. Plus, with online applications, you can quickly screen prospective tenants – for free.
$3,462/mo
Rent Zestimate®
Refinance and save
$3,556/mo
Est. payment
Refinancing to a lower rate could help reduce your monthly payments and save thousands over the life of the loan.
$3,556/mo
Est. payment
Explore your selling options
Work with a Zillow partner agent
Leverage their expertise and Zillow's premium Showcase listings to get your home seen by more buyers.
Get startedList with your own agent
Get your home in front of millions of buyers by listing it on Zillow.
Learn how to do itSell it yourself
Take full control of how buyers see your home on Zillow by listing For Sale by Owner (FSBO).
List your homeWhat's special
Custom built-in cabinetryVersatile first floor bedroomStunning acacia floorsAdditional driveway parking spacesLaundry roomDouble wall ovenFarm sink
Zillow last checked:
Listing updated:
Listed by:
Sarah Pensyl Jones 570-492-1183,
Kissinger, Bigatel & Brower,
Co-Listing Agent: Lara Villanueva 814-270-0129,
Kissinger, Bigatel & Brower
Bought with:
Jane Adams, RS324239
Kissinger, Bigatel & Brower
Source: Bright MLS,MLS#: PACE2517318
Facts & features
Interior
Bedrooms & bathrooms
- Bedrooms: 4
- Bathrooms: 3
- Full bathrooms: 2
- 1/2 bathrooms: 1
- Main level bathrooms: 1
- Main level bedrooms: 1
Rooms
- Room types: Living Room, Dining Room, Primary Bedroom, Bedroom 3, Bedroom 4, Kitchen, Family Room, Foyer, Bedroom 1, Laundry, Media Room, Hobby Room, Primary Bathroom, Full Bath, Half Bath
Primary bedroom
- Features: Flooring - HardWood
- Level: Upper
- Area: 240 Square Feet
- Dimensions: 20 X 12
Bedroom 1
- Features: Flooring - HardWood
- Level: Main
- Area: 110 Square Feet
- Dimensions: 11 X 10
Bedroom 3
- Features: Flooring - HardWood
- Level: Upper
- Area: 130 Square Feet
- Dimensions: 13 X 10
Bedroom 4
- Features: Flooring - HardWood
- Level: Upper
- Area: 130 Square Feet
- Dimensions: 13 X 10
Primary bathroom
- Features: Flooring - Ceramic Tile
- Level: Upper
- Area: 63 Square Feet
- Dimensions: 9 X 7
Dining room
- Features: Flooring - HardWood
- Level: Main
- Area: 154 Square Feet
- Dimensions: 14 X 11
Family room
- Features: Flooring - Laminated
- Level: Main
- Area: 322 Square Feet
- Dimensions: 23 X 14
Family room
- Features: Flooring - Laminate Plank
- Level: Lower
- Area: 160 Square Feet
- Dimensions: 16 X 10
Foyer
- Features: Flooring - Ceramic Tile
- Level: Main
- Area: 32 Square Feet
- Dimensions: 8 X 4
Other
- Features: Flooring - Ceramic Tile
- Level: Upper
- Area: 56 Square Feet
- Dimensions: 8 X 7
Half bath
- Features: Flooring - Ceramic Tile
- Level: Main
- Area: 18 Square Feet
- Dimensions: 6 X 3
Other
- Features: Flooring - Laminate Plank
- Level: Lower
- Area: 160 Square Feet
- Dimensions: 16 X 10
Kitchen
- Features: Flooring - Ceramic Tile
- Level: Main
- Area: 276 Square Feet
- Dimensions: 23 X 12
Laundry
- Level: Lower
Living room
- Features: Flooring - HardWood
- Level: Main
- Area: 276 Square Feet
- Dimensions: 23 X 12
Media room
- Features: Flooring - Laminate Plank
- Level: Lower
- Area: 300 Square Feet
- Dimensions: 20 X 15
Mud room
- Level: Main
- Area: 16 Square Feet
- Dimensions: 4 X 4
Heating
- Forced Air, Baseboard, Radiant, Electric, Natural Gas
Cooling
- Central Air, Electric
Appliances
- Included: Cooktop, Dryer, Microwave, Oven, Range Hood, Refrigerator, Washer, Electric Water Heater, Gas Water Heater
- Laundry: Lower Level, Laundry Room, Mud Room
Features
- Built-in Features, Combination Dining/Living, Entry Level Bedroom, Family Room Off Kitchen, Open Floorplan, Primary Bath(s), Recessed Lighting, Bathroom - Stall Shower, Bathroom - Tub Shower, Walk-In Closet(s), Dry Wall
- Flooring: Heated, Ceramic Tile, Hardwood, Wood
- Basement: Partially Finished
- Number of fireplaces: 1
- Fireplace features: Wood Burning
Interior area
- Total structure area: 3,600
- Total interior livable area: 2,816 sqft
- Finished area above ground: 2,264
- Finished area below ground: 552
Property
Parking
- Total spaces: 6
- Parking features: Garage Faces Side, Driveway, Attached
- Attached garage spaces: 2
- Uncovered spaces: 4
- Details: Garage Sqft: 528
Accessibility
- Accessibility features: None
Features
- Levels: Two
- Stories: 2
- Patio & porch: Patio, Porch, Roof
- Exterior features: Play Area
- Pool features: None
- Fencing: Privacy
- Has view: Yes
- View description: Trees/Woods
Lot
- Size: 1.01 Acres
- Features: Front Yard, Rear Yard, Sloped, Wooded, Suburban
Details
- Additional structures: Above Grade, Below Grade
- Parcel number: 18016B,012,0000
- Zoning: R
- Special conditions: Standard
Construction
Type & style
- Home type: SingleFamily
- Architectural style: Contemporary
- Property subtype: Single Family Residence
Materials
- Wood Siding
- Foundation: Block
- Roof: Shingle
Condition
- New construction: No
- Year built: 1974
Utilities & green energy
- Electric: 200+ Amp Service
- Sewer: On Site Septic
- Water: Public
Community & HOA
Community
- Subdivision: Homestead Farms
HOA
- Has HOA: No
Location
- Region: State College
- Municipality: PATTON TWP
Financial & listing details
- Price per square foot: $200/sqft
- Tax assessed value: $78,405
- Annual tax amount: $5,383
- Date on market: 1/19/2026
- Listing agreement: Exclusive Right To Sell
- Listing terms: Cash,Conventional
- Inclusions: Kitchen Appliances, Washer / Dryer, Laundry Shelving
- Exclusions: Snow Blower
- Ownership: Fee Simple
Price history
| Date | Event | Price |
|---|---|---|
| 3/2/2026 | Sold | $563,000+2.6%$200/sqft |
Source:  Bright MLS #PACE2517318 Report a problem Bright MLS #PACE2517318 Report a problem | ||
| 1/21/2026 | Pending sale | $549,000$195/sqft |
Source: Bright MLS #PACE2517318 Report a problem | ||
| 1/19/2026 | Listed for sale | $549,000+15.6%$195/sqft |
Source: Bright MLS #PACE2517318 Report a problem | ||
| 5/25/2022 | Sold | $475,000+16.1%$169/sqft |
Source: Bright MLS #PACE2433966 Report a problem | ||
| 3/29/2022 | Pending sale | $409,000$145/sqft |
Source:  Centre County Association of Realtors #74270 Report a problem Centre County Association of Realtors #74270 Report a problem | ||
| 3/25/2022 | Listed for sale | $409,000+5.8%$145/sqft |
Source: Centre County Association of Realtors #74270 Report a problem | ||
| 4/9/2021 | Sold | $386,500+4.7%$137/sqft |
Source: Public Record Report a problem | ||
| 3/1/2021 | Pending sale | $369,000$131/sqft |
Source:  RE/MAX International #71003 Report a problem RE/MAX International #71003 Report a problem | ||
| 3/1/2021 | Listed for sale | $369,000$131/sqft |
Source: RE/MAX International #71003 Report a problem | ||
| 3/1/2021 | Pending sale | $369,000$131/sqft |
Source: RE/MAX Centre Realty #71003 Report a problem | ||
| 2/25/2021 | Listed for sale | $369,000+33.9%$131/sqft |
Source: RE/MAX Centre Realty #71003 Report a problem | ||
| 6/3/2014 | Sold | $275,500+0.2%$98/sqft |
Source: Public Record Report a problem | ||
| 4/8/2014 | Price change | $275,000-5.2%$98/sqft |
Source: Kissinger Bigatel & Brower REALTORS� #41225 Report a problem | ||
| 4/1/2014 | Listed for sale | $290,000$103/sqft |
Source: Kissinger Bigatel & Brower REALTORS (PARO012015L) #eps-1268660552-1396298003 Report a problem | ||
Public tax history
| Year | Property taxes | Tax assessment |
|---|---|---|
| 2024 | $5,384 +2.6% | $78,405 |
| 2023 | $5,249 +5.6% | $78,405 |
| 2022 | $4,973 | $78,405 |
| 2021 | $4,973 +37.6% | -- |
| 2020 | $3,613 | $78,405 |
| 2019 | $3,613 +1.9% | $78,405 |
| 2018 | $3,544 | $78,405 |
| 2017 | -- | $78,405 |
| 2016 | -- | $78,405 |
| 2015 | -- | $78,405 |
| 2014 | -- | $78,405 |
| 2013 | -- | $78,405 |
| 2012 | -- | $78,405 |
| 2011 | -- | $78,405 |
| 2010 | -- | $78,405 |
| 2009 | -- | $78,405 |
| 2006 | -- | $78,405 |
| 2005 | -- | $78,405 |
| 2004 | -- | $78,405 |
| 2003 | -- | $78,405 |
| 2002 | -- | $78,405 |
| 2000 | -- | $78,405 |
Find assessor info on the county website
Neighborhood: Park Forest Village
Nearby homes
- $495,5005 bd2 ba2.3k sqft649 Crandall Dr, State College, PA 16803Off Market
- $546,9004 bd3 ba2.2k sqft625 Crandall Dr, State College, PA 16803Off Market
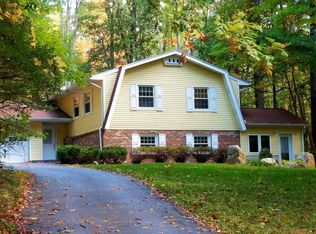
- $48,7201.08 AcresCrandall Dr, State College, PA 16803Off Market
- $485,2004 bd2 ba2.5k sqft591 Devonshire Dr, State College, PA 16803Off Market
- $465,6004 bd2 ba2.3k sqft592 Devonshire Dr, State College, PA 16803Off Market
- $435,7003 bd3 ba2.2k sqft602 Old Farm Ln, State College, PA 16803Off Market
- $365,0004 bd3 ba1.9k sqft661 Crandall Dr, State College, PA 16803Sold
- $399,9005 bd3 ba2.7k sqft593 Devonshire Dr, State College, PA 16803Pending
Nearby schools
GreatSchools rating
- 7/10Park Forest El SchoolGrades: K-5Distance: 1 mi
- 9/10Park Forest Middle SchoolGrades: 6-8Distance: 0.8 mi
- 10/10State College Area High SchoolGrades: 8-12Distance: 3.2 mi
Schools provided by the listing agent
- District: State College Area
Source: Bright MLS. This data may not be complete. We recommend contacting the local school district to confirm school assignments for this home.


Get pre-qualified for a loan
At Zillow Home Loans, we can pre-qualify you in as little as 5 minutes with no impact to your credit score.An equal housing lender. NMLS #10287.
Nearby cities
Nearby neighborhoods
Nearby zip codes
Other State College Topics
