It's the price that captures attention, but just wait until you see the Potential! Three bedrooms, two full bathroom sites, and a large kitchen with a cupboard pantry give you the launch point. Two of the bedrooms are huge, allowing your imagination to envision an alternative Family Room, home gym, library/office . . . Enclosed front porch adds valuable space, and an easily-rehabbed deck will be a fun outdoor gathering area! The 2-plus-car garage is a Project, but could fairly easily be transformed into a spectacular Party Place or man cave. No denying that there is work to be done, but the house is fully liveable while you're re-vitalizing this property, and the return on investment will be solid. Sold "as-is", appliances not warranted. Worth every bit of work you'll put into it - come take a look!
Active
$69,500
637 Crosat St, La Salle, IL 61301
3beds
1,006sqft
:
Get pre-qualified$533/mo
Single Family Residence
Built in 1913
3,920 Square Feet Lot
$-- Zestimate®
$69/sqft
$-- HOA
What's special
Three bedrooms
- 15 days |
- 855 |
- 41 |
Likely to sell faster than
Zillow last checked:
Listing updated:
Listed by:
Beth Mulcahy 815-866-3630,
Landmark Realty of Illinois LLC
Source: MRED as distributed by MLS GRID,MLS#: 12699815
Facts & features
Interior
Bedrooms & bathrooms
- Bedrooms: 3
- Bathrooms: 2
- Full bathrooms: 2
Rooms
- Room types: Enclosed Porch
Primary bedroom
- Features: Flooring (Carpet)
- Level: Main
- Area: 171 Square Feet
- Dimensions: 19X9
Bedroom 2
- Features: Flooring (Carpet)
- Level: Main
- Area: 80 Square Feet
- Dimensions: 10X8
Bedroom 3
- Features: Flooring (Wood Laminate)
- Level: Main
- Area: 120 Square Feet
- Dimensions: 15X8
Enclosed porch
- Level: Main
- Area: 102 Square Feet
- Dimensions: 17X6
Kitchen
- Features: Kitchen (Eating Area-Table Space), Flooring (Vinyl)
- Level: Main
- Area: 195 Square Feet
- Dimensions: 15X13
Laundry
- Features: Flooring (Vinyl)
- Level: Main
- Area: 18 Square Feet
- Dimensions: 6X3
Living room
- Features: Flooring (Carpet)
- Level: Main
- Area: 150 Square Feet
- Dimensions: 15X10
Heating
- Natural Gas
Cooling
- Central Air
Appliances
- Included: Range, Microwave, Washer, Dryer
Features
- Basement: Unfinished,Exterior Entry,Full
Interior area
- Total structure area: 0
- Total interior livable area: 1,006 sqft
Property
Parking
- Total spaces: 2
- Parking features: Yes, Detached, Garage
- Garage spaces: 2
Accessibility
- Accessibility features: No Disability Access
Features
- Stories: 1
- Patio & porch: Deck
Lot
- Size: 3,920 Square Feet
- Dimensions: 110 x 38
Details
- Parcel number: 1815227007
- Special conditions: None
Construction
Type & style
- Home type: SingleFamily
- Property subtype: Single Family Residence
Materials
- Stucco
- Foundation: Block
- Roof: Asphalt
Condition
- New construction: No
- Year built: 1913
Utilities & green energy
- Electric: Circuit Breakers, 100 Amp Service
- Sewer: Public Sewer
- Water: Public
Community & HOA
HOA
- Services included: None
Location
- Region: La Salle
Financial & listing details
- Price per square foot: $69/sqft
- Tax assessed value: $87,390
- Annual tax amount: $2,525
- Date on market: 7/9/2026
- Ownership: Fee Simple
Estimated market value
Not available
Estimated sales range
Not available
$1,448/mo
Price history
| Date | Event | Price |
|---|---|---|
| 7/9/2026 | Listed for sale | $69,500$69/sqft |
Source:  MRED as distributed by MLS GRID #12699815 Report a problem MRED as distributed by MLS GRID #12699815 Report a problem | ||
Public tax history
| Year | Property taxes | Tax assessment |
|---|---|---|
| 2024 | $2,329 +8.3% | $29,130 +7.7% |
| 2023 | $2,151 +10.6% | $27,050 +9.4% |
| 2022 | $1,945 +4.8% | $24,737 +5.9% |
| 2021 | $1,856 | $23,356 +3.8% |
| 2020 | -- | $22,501 +1% |
| 2019 | $1,761 | $22,272 +1.9% |
| 2018 | $1,761 +6.4% | $21,856 -0.1% |
| 2017 | $1,656 +1.9% | $21,875 +1.6% |
| 2016 | $1,626 | $21,520 +3.6% |
| 2015 | $1,626 +11.9% | $20,764 -9.8% |
| 2012 | $1,453 | $23,024 -4.2% |
| 2011 | -- | $24,026 -1.6% |
| 2010 | -- | $24,417 |
Find assessor info on the county website
Monthly payment
Est. payment
Payment breakdown
Explore the cost of this home by adjusting the details. Changes won't be saved.Climate risks
Neighborhood: 61301
Nearby schools
GreatSchools rating
- 5/10Northwest Elementary SchoolGrades: PK-5Distance: 1 mi
- 3/10Lincoln Jr High SchoolGrades: 6-8Distance: 0.5 mi
- 7/10La Salle-Peru Twp High SchoolGrades: 9-12Distance: 0.8 mi
Schools provided by the listing agent
- District: 122
Source: MRED as distributed by MLS GRID. This data may not be complete. We recommend contacting the local school district to confirm school assignments for this home.
- $155,3003 bd2 ba1.5k sqft649 Crosat St, La Salle, IL 61301Off Market

- $124,5003 bd1 ba1.5k sqft661 Crosat St, La Salle, IL 61301Off Market

- $107,300-- bd-- ba1.1k sqft1024 7th St, La Salle, IL 61301Off Market
- $--4 bd3 ba2.2k sqft1014 7th St APT 3, La Salle, IL 61301Off Market

- $42,7264 bd3 ba2.2k sqft1014 7th St, La Salle, IL 61301Off Market
- $160,0004 bd2 ba2k sqft650 Crosat St, La Salle, IL 61301Off Market
- $99,2003 bd1 ba816 sqft636 Tonti St, La Salle, IL 61301Off Market
- $35,0004 bd1 ba1.2k sqft636 Crosat St, La Salle, IL 61301Sold
A local agent can set up tours, give advice and negotiate with sellers.
Similar homes
- $64,9003 bd1 ba1k sqft103 3rd St, La Salle, IL 61301Active
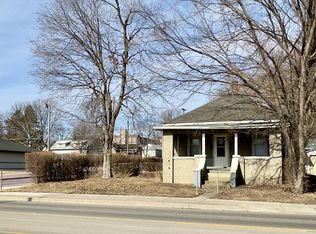 MLS ID #12568571, Ellen Credi, Blackhawk Brokerage LLC. MRED as distributed by MLS GRID
 - $59,9992 bd1 ba900 sqft420 E 3rd St, Spring Valley, IL 61362Active
 MLS ID #12699344, Larisa Melecio, Real People Realty. MRED as distributed by MLS GRID
 - $39,9002 bd1 ba788 sqft303 E 1st St, Cedar Point, IL 61316New
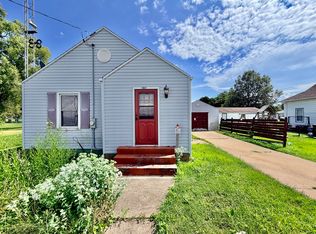 MLS ID #12708970, Blayton Ruberstell, Chismarick Realty, LLC. MRED as distributed by MLS GRID
 - $85,4002 bd1 ba1.4k sqft(Undisclosed Address), Ladd, IL 61329Active
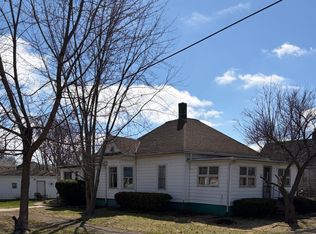 MLS ID #12603597, Martin Fiocchi, Executive Realty Group LLC. MRED as distributed by MLS GRID
 - $55,0002 bd1 ba800 sqft714 Labee St, Depue, IL 61322Price ChangeMLS ID #12687568, Kira Miskowiec, @properties Christies International Real Estate. MRED as distributed by MLS GRID
- $90,0003 bd1 ba954 sqft203 E 4th St, Depue, IL 61322ActiveMLS ID #12680238, Brandi Devenney, Landmark Realty of Illinois LLC. MRED as distributed by MLS GRID
- $99,9002 bd2 ba1.1k sqft101 W 7th St, Spring Valley, IL 61362ActiveMLS ID #12609632, Steve Meeker, Meeker Real Estate Inc. MRED as distributed by MLS GRID
- $79,9002 bd1 ba712 sqft204 3rd St, Mendota, IL 61342Price ChangeMLS ID #12698762, Rebecca McPheeters, Town & Country Realty Sales. MRED as distributed by MLS GRID
- $95,0003 bd2 ba1.1k sqft207 Poplar St, Depue, IL 61322ActiveMLS ID #12611959, Irwin Dammers, ABR,PSA, Coldwell Banker Realty. MRED as distributed by MLS GRID
- $97,9002 bd1 ba664 sqft215 S Hennepin Ave, Ladd, IL 61329For SaleMLS ID #202601580, Bonnie Lester. NorthWest Illinois Alliance of REALTORS®
- $99,9003 bd1 ba1.2k sqft1007 Michigan Ave, Mendota, IL 61342Price ChangeMLS ID #12649365, John Hoekstra, eXp Realty. MRED as distributed by MLS GRID
- $94,9002 bd1 ba1.1k sqft1977 N 3103rd Rd, Ottawa, IL 61350ActiveMLS ID #12685443, Kalico Skalic, Kettley & Co. Inc. - Sandwich. MRED as distributed by MLS GRID
