SUPERB LOCATION! WALK TO 5TH AVE TRAIN & DOWNTOWN NAPERVILLE!! Rare find! Totally UPDATED 3 BEDROOM, 2 BATH, 1st FLR condo. Premier, quiet location, the condo is tucked at the end of the culdesac backing to other condos. COMPARE MOST RECENT COMP, Same MODEL SOLD IN COMPLEX. 630 ZAININGER #B, CLOSED 6/23 at $286,250. Also, 645 DANA CT #B CLSD 6/22 at $280,000. Enjoy a spacious Living Room with a fireplace & gas logs. Pre-finished Hardwood floors throughout most of the unit. The Formal Dining Room is accented with wainscoting. Upgraded 5" Baseboards, Crown molding. New Professional paint including all white trim & doors. Updated Kitchen with brand new SS appliances, white cabinetry, breakfast area. SGD to patio. Lovely Master Bedroom includes in-suite & totally renovated Master Bath 2023. New Carrera marble design using 12x24 porcelain tile on shower walls and floor. New white vanity with Carrera marble stone countertop & new fixtures. New commode. Updated Hall Bath. In-unit Washer & Dryer included. This condo complex is located in the quiet residential neighborhood of Creekside, adjacent to Cress Creek. Includes 1 car attached garage, and storage area. Move right in! ** DEADLINE FOR ALL OFFERS 8/26 at 6pm
Closed
$333,000
637 Dana Ct APT B, Naperville, IL 60563
3beds
1,324sqft
Condominium, Single Family Residence
Built in 1982
-- sqft lot
$336,600 Zestimate®
$252/sqft
$2,606 Estimated rent
Home value
$336,600
$310,000 - $367,000
$2,606/mo
Zestimate® history
Owner options
List your home for rent
$2,606/mo
Rent Zestimate®
Find your next renter with Zillow Rental Manager. Plus, with online applications, you can quickly screen prospective tenants – for free.
$2,606/mo
Rent Zestimate®
Refinance and save
$2,838/mo
Est. payment
Refinancing to a lower rate could help reduce your monthly payments and save thousands over the life of the loan.
$2,838/mo
Est. payment
Explore your selling options
Work with a Zillow partner agent
Leverage their expertise and Zillow's premium Showcase listings to get your home seen by more buyers.
Get startedList with your own agent
Get your home in front of millions of buyers by listing it on Zillow.
Learn how to do itSell it yourself
Take full control of how buyers see your home on Zillow by listing For Sale by Owner (FSBO).
List your homeWhat's special
Updated kitchenUpdated hall bathNew professional paintShower wallsWhite cabinetryBreakfast areaCrown molding
Zillow last checked:
Listing updated:
Listed by:
Sandy Hunter 630-248-4524,
Baird & Warner
Bought with:
Sophia Su
RE/MAX of Naperville
Source: MRED as distributed by MLS GRID,MLS#: 11860269
Facts & features
Interior
Bedrooms & bathrooms
- Bedrooms: 3
- Bathrooms: 2
- Full bathrooms: 2
Rooms
- Room types: No additional rooms
Primary bedroom
- Features: Flooring (Hardwood), Bathroom (Full)
- Level: Main
- Area: 221 Square Feet
- Dimensions: 13X17
Bedroom 2
- Features: Flooring (Hardwood)
- Level: Main
- Area: 140 Square Feet
- Dimensions: 10X14
Bedroom 3
- Features: Flooring (Hardwood)
- Level: Main
- Area: 121 Square Feet
- Dimensions: 11X11
Dining room
- Features: Flooring (Hardwood)
- Level: Main
- Area: 110 Square Feet
- Dimensions: 10X11
Kitchen
- Features: Kitchen (Eating Area-Table Space), Flooring (Ceramic Tile)
- Level: Main
- Area: 144 Square Feet
- Dimensions: 9X16
Laundry
- Features: Flooring (Ceramic Tile)
- Level: Main
- Area: 48 Square Feet
- Dimensions: 6X8
Living room
- Features: Flooring (Hardwood)
- Level: Main
- Area: 240 Square Feet
- Dimensions: 16X15
Heating
- Natural Gas
Cooling
- Central Air
Appliances
- Included: Range, Microwave, Dishwasher, Refrigerator, Washer, Dryer, Disposal, Stainless Steel Appliance(s)
- Laundry: Washer Hookup, Main Level, In Unit
Features
- 1st Floor Bedroom, 1st Floor Full Bath, Storage, Walk-In Closet(s), Separate Dining Room
- Flooring: Hardwood
- Basement: None
- Number of fireplaces: 1
- Fireplace features: Wood Burning, Living Room
Interior area
- Total structure area: 1,324
- Total interior livable area: 1,324 sqft
Property
Parking
- Total spaces: 1
- Parking features: Asphalt, Garage Door Opener, On Site, Garage Owned, Attached, Garage
- Attached garage spaces: 1
- Has uncovered spaces: Yes
Accessibility
- Accessibility features: No Disability Access
Features
- Patio & porch: Patio
Lot
- Features: Common Grounds, Cul-De-Sac
Details
- Parcel number: 0712311034
- Special conditions: None
Construction
Type & style
- Home type: Condo
- Property subtype: Condominium, Single Family Residence
Materials
- Vinyl Siding, Brick
- Roof: Asphalt
Condition
- New construction: No
- Year built: 1982
- Major remodel year: 2023
Details
- Builder model: B
Utilities & green energy
- Electric: Circuit Breakers
- Sewer: Public Sewer
- Water: Lake Michigan
Community & HOA
Community
- Subdivision: Creekside Court
HOA
- Has HOA: Yes
- Services included: Insurance, Security, Exterior Maintenance, Lawn Care, Snow Removal
- HOA fee: $351 monthly
Location
- Region: Naperville
Financial & listing details
- Price per square foot: $252/sqft
- Tax assessed value: $84,414
- Annual tax amount: $3,940
- Date on market: 8/22/2023
- Listing terms: Cash
- Ownership: Condo
Price history
| Date | Event | Price |
|---|---|---|
| 4/15/2026 | Sold | $333,000+4.1%$252/sqft |
Source: Public Record Report a problem | ||
| 9/12/2023 | Sold | $320,000+8.5%$242/sqft |
Source:  MRED as distributed by MLS GRID #11860269 Report a problem MRED as distributed by MLS GRID #11860269 Report a problem | ||
| 8/28/2023 | Contingent | $295,000$223/sqft |
Source: MRED as distributed by MLS GRID #11860269 Report a problem | ||
| 8/22/2023 | Listed for sale | $295,000$223/sqft |
Source: MRED as distributed by MLS GRID #11860269 Report a problem | ||
Public tax history
| Year | Property taxes | Tax assessment |
|---|---|---|
| 2024 | $4,686 +6.4% | $84,414 +11.3% |
| 2023 | $4,402 +11.7% | $75,850 +13.2% |
| 2022 | $3,941 +3.9% | $66,990 +3.7% |
| 2021 | $3,793 +0.3% | $64,590 |
| 2020 | $3,781 +4.1% | $64,590 +5.1% |
| 2019 | $3,634 +4.3% | $61,430 +3.7% |
| 2018 | $3,485 +2.4% | $59,240 +3.5% |
| 2017 | $3,405 +2.8% | $57,230 +4.2% |
| 2016 | $3,312 +0.3% | $54,920 +5.3% |
| 2015 | $3,303 +3.8% | $52,150 +6.2% |
| 2014 | $3,181 +0.6% | $49,090 -0.7% |
| 2013 | $3,161 -11.7% | $49,430 -15.7% |
| 2012 | $3,578 +0.8% | $58,660 -6.4% |
| 2011 | $3,550 +3.6% | $62,690 -2.5% |
| 2010 | $3,427 +2.1% | $64,280 -4% |
| 2009 | $3,357 +2.8% | $66,950 +1.8% |
| 2008 | $3,265 +4.6% | $65,760 +5.8% |
| 2007 | $3,123 +3.4% | $62,160 +5.8% |
| 2006 | $3,020 +6.2% | $58,770 +8.8% |
| 2005 | $2,843 +8.3% | $54,030 +11.1% |
| 2004 | $2,624 +2.4% | $48,650 +6.8% |
| 2003 | $2,563 +8.4% | $45,550 +8.6% |
| 2002 | $2,364 +4.8% | $41,950 +4.7% |
| 2001 | $2,256 +12.3% | $40,070 +4.4% |
| 2000 | $2,010 | $38,380 |
Find assessor info on the county website
Neighborhood: Creekside
Nearby homes
- $300,0002 bd2 ba1.2k sqft622 Zaininger Ave APT A, Naperville, IL 60563Sold
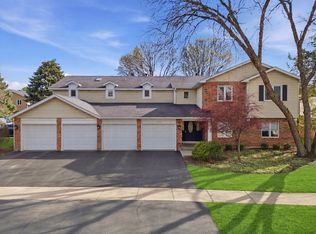
- $301,5003 bd2 ba1.3k sqft622 Zaininger Ave #9-D, Naperville, IL 60563Off Market
- $279,9002 bd2 ba1.2k sqft630 Zaininger Ave APT A, Naperville, IL 60563Off Market
- $325,1003 bd2 ba1.2k sqft630 Zaininger Ave APT B, Naperville, IL 60563Off Market
- $281,2002 bd2 ba1.1k sqft630 Zaininger Ave APT C, Naperville, IL 60563Off Market
- $342,0003 bd2 ba1.3k sqft630 Zaininger Ave APT D, Naperville, IL 60563Sold
- $301,9003 bd2 ba1.2k sqft638 Zaininger Ave APT B, Naperville, IL 60563Off Market
- $302,2002 bd2 ba1.1k sqft638 Zaininger Ave APT C, Naperville, IL 60563Off Market
- $305,0003 bd2 ba1.3k sqft638 Zaininger Ave APT D, Naperville, IL 60563Sold
Nearby schools
GreatSchools rating
- 9/10Mill Street Elementary SchoolGrades: K-5Distance: 0.4 mi
- 8/10Jefferson Jr High SchoolGrades: 6-8Distance: 1 mi
- 9/10Naperville North High SchoolGrades: 9-12Distance: 0.2 mi
Schools provided by the listing agent
- Elementary: Mill Street Elementary School
- Middle: Jefferson Junior High School
- High: Naperville North High School
- District: 203
Source: MRED as distributed by MLS GRID. This data may not be complete. We recommend contacting the local school district to confirm school assignments for this home.
Get a cash offer in 3 minutes
Find out how much your home could sell for in as little as 3 minutes with a no-obligation cash offer.
Estimated market value
$336,600
Get a cash offer in 3 minutes
Find out how much your home could sell for in as little as 3 minutes with a no-obligation cash offer.
Estimated market value
$336,600
- Illinois
- DuPage County
- Naperville
- 60563
- Creekside
- 637 Dana Ct Apartment B
