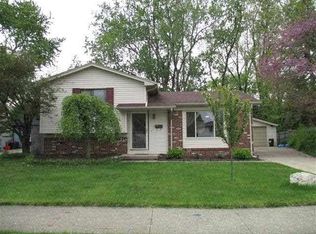
PRICE IMPROVEMENT!!! Fantastic tri-level home steps away from Manor Elementary School! Picture you and your family enjoying the spacious living room which is open to the dining area and kitchen. Large eat-in kitchen has a great view of the large back deck and generous sized back yard. The deck has a retractable awning which is perfect for those sunny afternoons. The family room, with natural fireplace, is more than spacious with an updated half bath located there. Three sizeable bedrooms upstairs as well as a full bathroom. Great storage and natural light throughout the home. Sellers have made improvements to the crawl space, added some new appliances (all appliances are included). There is a radon mitigation system in place and a new air conditioning unit. This home is close to many restaurants and shopping as well as quick access to I75. Broken window in lower living area will be replaced prior to closing. TVs are excluded, but TV mounts will stay. Come check this home out today! Buyer agent to verify all information.
For sale
Price cut: $5K (8/13)
$244,900
637 Dane Dr, Monroe, MI 48162
3beds
1,397sqft
Single Family Residence
Built in 1973
6,969 Square Feet Lot
$243,900 Zestimate®
$175/sqft
$-- HOA
What's special
- 40 days |
- 1,017 |
- 53 |
Likely to sell faster than
Zillow last checked:
Listing updated:
Listed by:
Mary Lambrix 734-783-0900,
RE/MAX Masters 734-783-0900
Source: Realcomp II,MLS#: 20261054178
Facts & features
Interior
Bedrooms & bathrooms
- Bedrooms: 3
- Bathrooms: 2
- Full bathrooms: 1
- 1/2 bathrooms: 1
Primary bedroom
- Level: Second
- Area: 130
- Dimensions: 10 X 13
Bedroom
- Level: Second
- Area: 96
- Dimensions: 8 X 12
Bedroom
- Level: Second
- Area: 99
- Dimensions: 9 X 11
Other
- Level: Second
- Area: 20
- Dimensions: 4 X 5
Other
- Level: Lower
- Area: 18
- Dimensions: 3 X 6
Dining room
- Level: Entry
- Area: 72
- Dimensions: 8 X 9
Family room
- Level: Lower
- Area: 260
- Dimensions: 10 X 26
Kitchen
- Level: Entry
- Area: 80
- Dimensions: 8 X 10
Laundry
- Level: Lower
- Area: 40
- Dimensions: 5 X 8
Living room
- Level: Entry
- Area: 216
- Dimensions: 12 X 18
Heating
- Forced Air, Natural Gas
Appliances
- Included: Dishwasher, Disposal, Dryer, Free Standing Gas Oven, Free Standing Refrigerator, Washer
Features
- Has basement: No
- Has fireplace: No
Interior area
- Total interior livable area: 1,397 sqft
- Finished area above ground: 1,397
Property
Parking
- Total spaces: 2
- Parking features: Two Car Garage, Assigned 2 Spaces, Detached
- Garage spaces: 2
Features
- Levels: Tri Level
- Entry location: GroundLevel
- Pool features: None
Lot
- Size: 6,969 Square Feet
- Dimensions: 60 x 113.2
Details
- Parcel number: 58556900333193
- Special conditions: Short Sale No,Standard
Construction
Type & style
- Home type: SingleFamily
- Architectural style: Split Level
- Property subtype: Single Family Residence
Materials
- Brick, Vinyl Siding
- Foundation: Crawl Space
Condition
- New construction: No
- Year built: 1973
Details
- Warranty included: Yes
Utilities & green energy
- Sewer: Public Sewer
- Water: Public
Community & HOA
Community
- Subdivision: RIVERSIDE MANOR 2
HOA
- Has HOA: No
Location
- Region: Monroe
Financial & listing details
- Price per square foot: $175/sqft
- Tax assessed value: $109,375
- Annual tax amount: $4,699
- Date on market: 7/14/2026
- Cumulative days on market: 40 days
- Listing agreement: Exclusive Right To Sell
- Listing terms: Cash,Conventional,FHA,Va Loan
Estimated market value
Zestimate®
$243,900
Estimated sales range
$232,000 - $256,000
Rent Zestimate®
$1,676/mo
Price history
| Date | Event | Price |
|---|---|---|
| 8/13/2026 | Price change | $244,900-2%$175/sqft |
Source: | ||
| 7/14/2026 | Listed for sale | $249,900+35.1%$179/sqft |
Source: | ||
| 12/23/2022 | Sold | $185,000-3.6%$132/sqft |
Source: | ||
| 9/25/2022 | Listed for sale | $192,000$137/sqft |
Source: | ||
| 9/25/2022 | Pending sale | $192,000$137/sqft |
Source: | ||
| 9/25/2022 | Pending sale | $192,000$137/sqft |
Source: | ||
| 9/16/2022 | Price change | $192,000-3.4%$137/sqft |
Source: | ||
| 9/11/2022 | Pending sale | $198,800$142/sqft |
Source: | ||
| 8/26/2022 | Listed for sale | $198,800+42%$142/sqft |
Source: | ||
| 8/14/2017 | Sold | $140,000-6.6%$100/sqft |
Source: | ||
| 7/8/2017 | Pending sale | $149,900$107/sqft |
Source: The Danberry Company #3448284 Report a problem | ||
| 9/7/2016 | Listed for sale | $149,900+12.3%$107/sqft |
Source: The Danberry Company #3448284 Report a problem | ||
| 11/26/2001 | Sold | $133,500$96/sqft |
Source: | ||
Public tax history
| Year | Property taxes | Tax assessment |
|---|---|---|
| 2025 | $4,553 +2.1% | $106,500 +1.9% |
| 2024 | $4,459 +37.8% | $104,540 +2.3% |
| 2023 | $3,237 +3.5% | $102,220 +18.4% |
| 2022 | $3,127 +7.4% | $86,320 +10.3% |
| 2021 | $2,912 +291.9% | $78,250 +4.2% |
| 2020 | $743 -72.3% | $75,060 -3.4% |
| 2019 | $2,682 -2% | $77,730 +29.5% |
| 2018 | $2,736 -5.8% | $60,020 |
| 2017 | $2,904 | $60,020 +17.4% |
| 2016 | $2,904 | $51,110 -4.9% |
| 2015 | $2,904 +41.3% | $53,730 |
| 2014 | $2,055 | $53,730 -7.8% |
| 2013 | -- | $58,300 +0.9% |
| 2012 | -- | $57,780 -0.7% |
| 2011 | -- | $58,160 -3.7% |
| 2010 | -- | $60,420 -16.2% |
| 2009 | -- | $72,100 -5.7% |
| 2008 | -- | $76,470 -10.8% |
| 2007 | -- | $85,720 +5.8% |
| 2006 | -- | $81,030 +2.2% |
| 2005 | -- | $79,300 +13.8% |
| 2003 | -- | $69,700 +4.7% |
| 2002 | -- | $66,550 +5.5% |
| 2001 | -- | $63,110 |
Find assessor info on the county website
Monthly payment
Est. payment
Payment breakdown
Explore the cost of this home by adjusting the details. Changes won't be saved.Climate risks
Neighborhood: 48162
Nearby schools
GreatSchools rating
- 6/10Manor Elementary SchoolGrades: PK-6Distance: 0.1 mi
- NAMonroe High SchoolGrades: 8-12Distance: 1.5 mi
- 6/10Monroe Middle SchoolGrades: 6-8Distance: 1.8 mi
- $120,0003 bd1 ba960 sqft631 Dane Dr, Monroe, MI 48162Sold
Save - $248,0004 bd2 ba1.5k sqft643 Dane Dr, Monroe, MI 48162Off Market
Save 
- $303,8003 bd2 ba1.3k sqft636 Valley Oak Ct, Monroe, MI 48162Off Market
Save - $227,100-- bd1 ba1.3k sqft625 Dane Dr, Monroe, MI 48162Off Market
Save - $197,0003 bd1 ba1.3k sqft606 Dane Dr, Monroe, MI 48161Off Market
Save - $196,3003 bd1 ba960 sqft649 Dane Dr, Monroe, MI 48162Off Market
Save - $267,5003 bd3 ba1.7k sqft626 Valley Oak Ct, Monroe, MI 48162Off Market
Save - $269,2004 bd3 ba1.3k sqft638 Dane Dr, Monroe, MI 48162Off Market
Save
A local agent can set up tours, give advice and negotiate with sellers.


