Come and check out this beautifully maintained double wide on block foundation in Carlisle! This home boasts an awesome all season room on the back back of the house with 3 porches to entertain guests or just enjoy the summer evenings! New lvp flooring throughout, newer roof ( in the last 7 yrs), new wood shiplap in some of the house, and butcher block countertops are some of the recent updates! This manufactured home has been converted to RealEstate and should pass any FHA or VA inspection! In walking distance to a basketball court, skate park and playground
Sold for $159,900
$159,900
637 Dorsey Ave, Carlisle, KY 40311
3beds
1,792sqft
Manufactured Home
Built in 2000
0.25 Acres Lot
$165,000 Zestimate®
$89/sqft
$775 Estimated rent
Home value
$165,000
Estimated sales range
Not available
$775/mo
Zestimate® history
Owner options
List your home for rent
$775/mo
Rent Zestimate®
Find your next renter with Zillow Rental Manager. Plus, with online applications, you can quickly screen prospective tenants – for free.
$775/mo
Rent Zestimate®
Refinance and save
$987/mo
Est. payment
Refinancing to a lower rate could help reduce your monthly payments and save thousands over the life of the loan.
$987/mo
Est. payment
Explore your selling options
Work with a Zillow partner agent
Leverage their expertise and Zillow's premium Showcase listings to get your home seen by more buyers.
Get startedList with your own agent
Get your home in front of millions of buyers by listing it on Zillow.
Learn how to do itSell it yourself
Take full control of how buyers see your home on Zillow by listing For Sale by Owner (FSBO).
List your homeWhat's special
New lvp flooringNewer roofButcher block countertopsAwesome all season roomNew wood shiplap
Zillow last checked:
Listing updated:
Listed by:
Andrew Fugitt 859-771-3075,
Coldwell Banker McMahan
Bought with:
Ryan O'Gara, 271064
Real Broker, LLC
Source: Imagine MLS,MLS#: 25002369
Facts & features
Interior
Bedrooms & bathrooms
- Bedrooms: 3
- Bathrooms: 2
- Full bathrooms: 2
Primary bedroom
- Level: First
Bedroom 1
- Level: First
Bedroom 2
- Level: First
Bathroom 1
- Description: Full Bath
- Level: First
Bathroom 2
- Description: Full Bath
- Level: First
Kitchen
- Level: First
Heating
- Electric, Heat Pump
Cooling
- Electric, Heat Pump
Appliances
- Included: Dryer, Dishwasher, Microwave, Refrigerator, Washer, Oven, Range
- Laundry: Electric Dryer Hookup, Washer Hookup
Features
- Flooring: Tile, Vinyl
- Windows: Blinds, Screens
- Has basement: No
- Has fireplace: Yes
- Fireplace features: Living Room, Wood Burning
Interior area
- Total structure area: 1,792
- Total interior livable area: 1,792 sqft
- Finished area above ground: 1,792
- Finished area below ground: 0
Property
Parking
- Parking features: Driveway, Off Street
- Has uncovered spaces: Yes
Features
- Levels: One
- Fencing: Partial
- Has view: Yes
- View description: Rural, Neighborhood, Farm
Lot
- Size: 0.25 Acres
Details
- Parcel number: C0349001.00
Construction
Type & style
- Home type: MobileManufactured
- Architectural style: Ranch
- Property subtype: Manufactured Home
Materials
- Vinyl Siding
- Foundation: Block
- Roof: Shingle
Condition
- New construction: No
- Year built: 2000
Utilities & green energy
- Sewer: Public Sewer
- Water: Public
Community & HOA
Community
- Features: Park
- Subdivision: Downtown
Location
- Region: Carlisle
Financial & listing details
- Price per square foot: $89/sqft
- Tax assessed value: $117,500
- Annual tax amount: $1,055
- Date on market: 2/9/2025
Price history
| Date | Event | Price |
|---|---|---|
| 3/27/2025 | Sold | $159,900$89/sqft |
Source:  Imagine MLS #25002369 Report a problem Imagine MLS #25002369 Report a problem | ||
| 2/17/2025 | Pending sale | $159,900$89/sqft |
Source: Imagine MLS #25002369 Report a problem | ||
| 2/9/2025 | Listed for sale | $159,900+219.8%$89/sqft |
Source: Imagine MLS #25002369 Report a problem | ||
| 3/17/2005 | Sold | $50,000$28/sqft |
Source: Agent Provided Report a problem | ||
Public tax history
| Year | Property taxes | Tax assessment |
|---|---|---|
| 2024 | $1,055 +0.9% | $117,500 |
| 2023 | $1,046 | $117,500 +89.5% |
| 2022 | -- | $62,000 |
| 2021 | $187 -5% | $62,000 |
| 2020 | $196 +11.9% | $62,000 +4.2% |
| 2019 | $175 +1.8% | $59,500 +2.6% |
| 2018 | $172 | $58,000 |
| 2016 | -- | -- |
| 2015 | -- | $58,000 |
| 2014 | -- | $58,000 +5.5% |
| 2013 | -- | $55,000 |
| 2012 | -- | $55,000 |
| 2011 | -- | $55,000 |
| 2010 | -- | $55,000 |
Find assessor info on the county website
Neighborhood: 40311
Nearby homes
- $2,500-- bd-- ba-- sqft100 Race St, Carlisle, KY 40311Off Market
- $96,2003 bd1 ba1.6k sqft635 Dorsey Ave, Carlisle, KY 40311Off Market
- $23,0002 bd1 ba1k sqft101 Race St, Carlisle, KY 40311Off Market
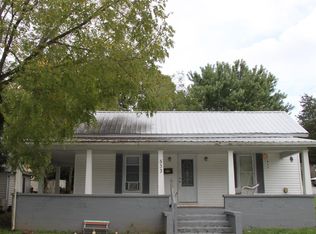
- $27,0002 bd1 ba1.2k sqft533 Dorsey Ave, Carlisle, KY 40311Off Market
- $39,300-- bd-- ba980 sqft103 Race St, Carlisle, KY 40311Off Market
- $113,5003 bd2 ba1.4k sqft100 Race St, Carlisle, KY 40311Off Market
- $70,9002 bd1 ba980 sqft105 Race St, Carlisle, KY 40311Off Market
- $104,9002 bd1 ba1.1k sqft531 Dorsey Ave, Carlisle, KY 40311Off Market
Nearby schools
GreatSchools rating
- 4/10Nicholas County Elementary SchoolGrades: PK-6Distance: 1 mi
- 4/10Nicholas County High SchoolGrades: 7-12Distance: 1.1 mi
Schools provided by the listing agent
- Elementary: Nicholas Co
- Middle: Nicholas Co
- High: Nicholas Co
Source: Imagine MLS. This data may not be complete. We recommend contacting the local school district to confirm school assignments for this home.
Sell for more on Zillow
Get a Zillow Showcase℠ listing at no additional cost and you could sell for .
$165,000
2% more
+$3,300
With Zillow Showcase(estimated)
$168,300
- Kentucky
- Nicholas County
- Carlisle
- 40311
- 637 Dorsey Ave
Nearby cities
Nearby zip codes
Other Carlisle Topics
