Skip main navigation
For sale
$1,090,950
4beds
1,333sqft

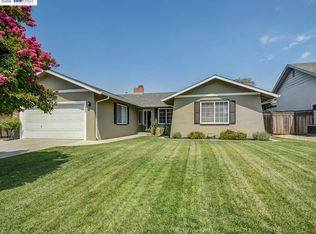
637 Dover Way, Livermore, CA 94551

4beds
1,333sqft
Residential, single family residence
Built in 1966
6,534 sqft
2 Garage spaces
$818 price/sqft

What's special

Immaculately maintained 4-bedroom, 2-bath home featuring a spacious beautifully remodeled kitchen with custom maple cabinetry ,stainless steel appliances .Cozy living room with gas fireplace, gorgeous Neptune laminate flooring, new baseboards, and updated interior doors throughout. Spacious primary suite includes a walk-in closet and fully remodeled bathroom Enjoy the private backyard retreat ...

48 days
|
2,281
|
51
|
Source: Bay East AOR,MLS#: 41135315MLS Logo
Travel times

Living Room

Kitchen

Primary Bedroom

Zillow last checked:

Listing updated:

Listed by:

Rebecca Lynn Evans DRE #01498025 925-784-2870,

Bhhs Drysdale Properties

Source: Bay East AOR,MLS#: 41135315MLS Logo

Facts & features

Interior

Bedrooms & bathrooms
  • Bedrooms: 4
  • Bathrooms: 2
  • Full bathrooms: 2
Rooms
  • Room types: 4 Bedrooms, 2 Baths, Main Entry
Bathroom
  • Features: Updated Baths
Kitchen
  • Features: 220 Volt Outlet, Counter - Solid Surface, Dishwasher, Double Oven, Eat-in Kitchen, Disposal, Microwave, Range/Oven Free Standing, Refrigerator, Self-Cleaning Oven, Updated Kitchen
Heating
  • Forced Air
Cooling
  • Central Air
Appliances
  • Included: Dishwasher, Double Oven, Microwave, Free-Standing Range, Refrigerator, Self Cleaning Oven, Gas Water Heater
  • Laundry: In Garage
Features
  • Counter - Solid Surface, Updated Kitchen, Smart Thermostat
  • Flooring: Laminate, Linoleum, Tile, Carpet
  • Basement: Crawl Space
  • Number of fireplaces: 1
  • Fireplace features: Brick, Family Room
Interior area
  • Total structure area: 1,333
  • Total interior livable area: 1,333 sqft
Video & virtual tour

Property

Parking
  • Total spaces: 4
  • Parking features: Attached
  • Garage spaces: 2
Features
  • Levels: One
  • Stories: 1
  • Patio & porch: Patio
  • Pool features: None
  • Fencing: Fenced,Wood
Lot
  • Size: 6,534 Square Feet
  • Features: Level, Back Yard, Front Yard, Landscaped, Sprinklers In Rear, Side Yard, Landscape Back, Landscape Front
Details
  • Additional structures: Shed(s)
  • Parcel number: 9839235
  • Special conditions: Standard
  • Other equipment: Irrigation Equipment

Construction

Type & style
  • Home type: SingleFamily
  • Architectural style: Ranch
  • Property subtype: Residential, Single Family Residence
Materials
  • Stucco, Wood Siding
  • Roof: Composition
Condition
  • Existing
  • New construction: No
  • Year built: 1966

Utilities & green energy

  • Electric: Photovoltaics Third-Party Owned, 220 Volts in Kitchen
  • Sewer: Public Sewer
  • Water: Public
Green energy
  • Energy efficient items: Attic Fan
  • Energy generation: Solar

Community & HOA

Community
  • Security: Security System Owned, Carbon Monoxide Detector(s), Smoke Detector(s)
  • Subdivision: Summerset
HOA
  • Has HOA: No
Location
  • Region: Livermore

Financial & listing details

  • Price per square foot: $818/sqft
  • Tax assessed value: $568,541
  • Price range: $1.1M - $1.1M
  • Date on market: 5/19/2026
  • Listing agreement: Excl Right
  • Listing terms: Cash,Conventional
  • Electric utility on property: Yes

Price history

DateEventPrice
6/7/2026Listed for sale$1,090,950$818/sqft
Source: Bay East AOR #41135315 Report a problem
6/4/2026Pending sale$1,090,950$818/sqft
Source: Bay East AOR #41135315 Report a problem
5/19/2026Listed for sale$1,090,950+172.8%$818/sqft
Source: Bay East AOR #41135315 Report a problem
8/21/2003Sold$399,900+92.3%$300/sqft
Source: Bay East AOR #11195706 Report a problem
10/10/1997Sold$208,000$156/sqft
Source: Bay East AOR #10500951 Report a problem

Public tax history

YearProperty taxesTax assessment
2025-- $568,541 +2%
2024$7,394 +1.6%$557,396 +2%
2023$7,278 +1.5%$546,466 +2%
2022$7,168 +2.1%$535,753 +2%
2021$7,019 +3.1%$525,251 +1%
2020$6,810 -0.4%$519,870 +2%
2019$6,834 +5%$509,675 +2%
2018$6,509 $499,682 +2%
2017$6,509 +3.9%$489,884 +2%
2016$6,264 +8.5%$480,279 +1.5%
2015$5,775 $473,064 +2%
2014$5,775 $463,799 +15.9%
2013-- $400,000 +8.1%
2012-- $370,000
2011-- $370,000 -3.9%
2010-- $385,000
2009-- $385,000 -11.1%
2008-- $432,859 +2%
2007-- $424,373 +2%
2006-- $416,055 +2%
2005-- $407,898 +2%
2004-- $399,900 +74.4%
2003-- $229,318 +2%
2002-- $224,821 +2%
2001$2,833 $220,413

Find assessor info on the county website

Monthly payment

Est. payment
$6,541/mo
Principal & interest
$5432
Property taxes
$1109
More affordability toolsChevron Right

Estimated market value

$1,075,800

$1.02M - $1.13M

$4,207/mo

Climate risks

Explore flood, wildfire, and other predictive climate risk information for this property on First Street®️.

Neighborhood: 94551

Nearby schools

Rancho Las Positas Elementary School
Grades K-50.3 miles
8/10
GreatSchools® Rating
Test Score Rating
8/10
Student Progress Rating
8/10
Junction Avenue K-8 School
Grades K-81.5 miles
4/10
GreatSchools® Rating
Test Score Rating
5/10
Student Progress Rating
3/10
Granada High School
Grades 9-121.1 miles
9/10
GreatSchools® Rating
Test Score Rating
9/10
College Readiness Rating
9/10