Welcome to this one-of-a-kind Brookside home, overflowing with character! This oversized two bedroom, one and a half bathroom home feels much larger than expected with it's two story layout and 1500+ square feet. It has gorgeous hardwood floors throughout, newer triple pane windows, fresh updates and modern paint colors. Cozy living room with a fireplace and a generously sized dining room. And then there’s the showstopper of the home – the retro-inspired pink kitchen! It's a dream come true for anyone who loves vintage charm, yet it’s very functional with plenty of space for cooking and entertaining.
Upstairs, you’ll find two large bedrooms, each offering plenty of natural light and closet space. And a full bathroom. The partially finished basement provides additional space for a rec room, office, or playroom. Relax out on the screened-in porch or large concrete patio. The large lot includes the perfect landscaping for privacy. This home is move-in ready and filled with charm around every corner.
Sold
Street View
Price Unknown
637 E 66th Ter, Kansas City, MO 64131
2beds
1,562sqft
Single Family Residence
Built in 1939
6,905 Square Feet Lot
$385,000 Zestimate®
$--/sqft
$1,925 Estimated rent
Home value
$385,000
$366,000 - $404,000
$1,925/mo
Zestimate® history
Owner options
List your home for rent
$1,925/mo
Rent Zestimate®
Find your next renter with Zillow Rental Manager. Plus, with online applications, you can quickly screen prospective tenants – for free.
$1,925/mo
Rent Zestimate®
Refinance and save
$65/mo
Est. payment
Refinancing to a lower rate could help reduce your monthly payments and save thousands over the life of the loan.
$65/mo
Est. payment
Explore your selling options
Work with a Zillow partner agent
Leverage their expertise and Zillow's premium Showcase listings to get your home seen by more buyers.
Get startedList with your own agent
Get your home in front of millions of buyers by listing it on Zillow.
Learn how to do itSell it yourself
Take full control of how buyers see your home on Zillow by listing For Sale by Owner (FSBO).
List your homeWhat's special
Partially finished basementScreened-in porchCloset spaceModern paint colorsOversized two bedroomVintage charmLarge bedrooms
Zillow last checked:
Listing updated:
Listed by:
Grace Fancher 913-231-9474,
Seek Real Estate
Bought with:
Melanie Johnson, SP00238219
ReeceNichols - Leawood
Source: Heartland MLS as distributed by MLS GRID,MLS#: 2514355
Facts & features
Interior
Bedrooms & bathrooms
- Bedrooms: 2
- Bathrooms: 2
- Full bathrooms: 1
- 1/2 bathrooms: 1
Primary bedroom
- Features: Walk-In Closet(s), Wood Floor
- Level: Second
Bedroom 2
- Features: Cedar Closet(s), Wood Floor
- Level: Second
Bathroom 1
- Level: Second
Dining room
- Features: Wood Floor
- Level: First
Half bath
- Features: Wood Floor
- Level: First
Kitchen
- Features: Wood Floor
- Level: First
Living room
- Features: Wood Floor
- Level: First
Recreation room
- Features: Carpet
- Level: Basement
Heating
- Forced Air
Cooling
- Electric
Appliances
- Included: Dishwasher, Disposal, Refrigerator, Built-In Electric Oven
- Laundry: In Basement
Features
- Cedar Closet
- Flooring: Wood
- Windows: Window Coverings
- Basement: Finished,Stone/Rock
- Number of fireplaces: 2
- Fireplace features: Gas Starter, Living Room
Interior area
- Total structure area: 1,562
- Total interior livable area: 1,562 sqft
- Finished area above ground: 1,320
- Finished area below ground: 242
Property
Parking
- Total spaces: 1
- Parking features: Attached
- Attached garage spaces: 1
Features
- Patio & porch: Patio, Screened
- Fencing: Other
Lot
- Size: 6,905 Square Feet
- Features: City Lot
Details
- Parcel number: 47240270100000000
Construction
Type & style
- Home type: SingleFamily
- Architectural style: Traditional
- Property subtype: Single Family Residence
Materials
- Frame, Stone Trim
- Roof: Composition
Condition
- Year built: 1939
Utilities & green energy
- Sewer: Public Sewer
- Water: Public
Community & HOA
Community
- Subdivision: Armour Hills Gardens
HOA
- Has HOA: Yes
- HOA fee: $65 annually
Location
- Region: Kansas City
Financial & listing details
- Tax assessed value: $314,750
- Annual tax amount: $4,144
- Date on market: 10/10/2024
- Listing terms: Cash,Conventional,FHA,VA Loan
- Ownership: Private
Price history
| Date | Event | Price |
|---|---|---|
| 10/28/2024 | Sold | -- |
Source:  Heartland MLS as distributed by MLS GRID #2514355 Report a problem Heartland MLS as distributed by MLS GRID #2514355 Report a problem | ||
| 10/14/2024 | Pending sale | $345,000$221/sqft |
Source: Heartland MLS as distributed by MLS GRID #2514355 Report a problem | ||
| 10/10/2024 | Listed for sale | $345,000$221/sqft |
Source: Heartland MLS as distributed by MLS GRID #2514355 Report a problem | ||
| 1/14/2021 | Sold | -- |
Source: Heartland MLS as distributed by MLS GRID #2258903 Report a problem | ||
Public tax history
| Year | Property taxes | Tax assessment |
|---|---|---|
| 2025 | $5,016 +19.9% | $59,802 +12.8% |
| 2024 | $4,184 +1% | $53,010 |
| 2023 | $4,144 +11.4% | $53,010 +17.2% |
| 2022 | $3,720 +0.3% | $45,220 |
| 2021 | $3,707 +13% | $45,220 +14.4% |
| 2020 | $3,281 +2.1% | $39,518 |
| 2019 | $3,212 | $39,518 +14.9% |
| 2018 | $3,212 +12.6% | $34,394 |
| 2017 | $2,853 +8.8% | $34,394 +4.8% |
| 2016 | $2,621 +2.4% | $32,819 +3% |
| 2014 | $2,561 -1.5% | $31,863 |
| 2013 | $2,601 +0.5% | $31,863 |
| 2012 | $2,589 +14% | $31,863 |
| 2011 | $2,272 +0.8% | $31,863 +14.7% |
| 2010 | $2,252 -3.5% | $27,777 |
| 2009 | $2,335 +0.5% | $27,777 -4% |
| 2008 | $2,324 -2.4% | $28,934 |
| 2007 | $2,382 +0% | $28,934 +2% |
| 2006 | $2,382 +26.5% | $28,367 |
| 2005 | $1,884 +0.1% | $28,367 +25.7% |
| 2004 | $1,882 +13.6% | $22,563 |
| 2003 | $1,657 +0.2% | $22,563 +15% |
| 2002 | $1,653 +11.1% | $19,620 |
| 2001 | $1,489 | $19,620 |
Find assessor info on the county website
Neighborhood: Oak Meyer Gardens
Nearby homes
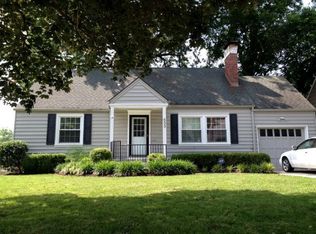
- $378,8003 bd2 ba1.4k sqft633 E 66th Ter, Kansas City, MO 64131Off Market
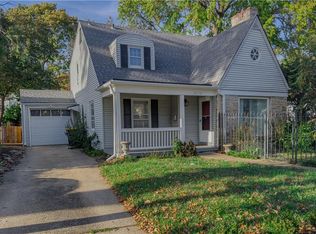
- $--3 bd2 ba1.8k sqft6716 Rockhill Rd, Kansas City, MO 64131Sold

- $419,4003 bd3 ba2k sqft631 E 66th Ter, Kansas City, MO 64131Off Market
- $359,6003 bd2 ba1.7k sqft6720 Rockhill Rd, Kansas City, MO 64131Off Market
- $375,0003 bd2 ba1.4k sqft6557 Holmes Rd, Kansas City, MO 64131For Sale
- $392,2003 bd1 ba1.6k sqft627 E 66th Ter, Kansas City, MO 64131Off Market
- $331,4003 bd1 ba1.2k sqft638 E 66th Ter, Kansas City, MO 64131Off Market
- $395,4003 bd2 ba1.7k sqft634 E 66th Ter, Kansas City, MO 64131Off Market
Nearby schools
GreatSchools rating
- 8/10Hale Cook ElementaryGrades: PK-6Distance: 1.2 mi
- 2/10Central Middle SchoolGrades: 7-8Distance: 4.7 mi
- 1/10SOUTHEAST High SchoolGrades: 9-12Distance: 1.8 mi
Get a cash offer in 3 minutes
Find out how much your home could sell for in as little as 3 minutes with a no-obligation cash offer.
Estimated market value
$385,000
Get a cash offer in 3 minutes
Find out how much your home could sell for in as little as 3 minutes with a no-obligation cash offer.
Estimated market value
$385,000
- Missouri
- Jackson County
- Kansas City
- 64131
- Oak Meyer Gardens
- 637 E 66th Ter
Nearby cities
Nearby neighborhoods
Nearby zip codes
Other Kansas City Topics
