Skip main navigation
Sold for $515,000
  • $515,000

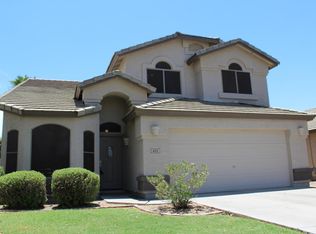
    637 E KYLE Drive, Gilbert, AZ 85296

    3beds
    2baths
    1,401sqft
    Single Family Residence
    Built in 1997
    5,824 Square Feet Lot
    $507,000 Zestimate®
    $368/sqft
    $2,445 Estimated rent

    Home value

    $507,000

    $482,000 - $532,000

    $2,445/mo

    Zestimate® history
    Loading
    Loading...

    Owner options

    List your home for rent

    $2,445/mo

    Rent Zestimate®

    Find your next renter with Zillow Rental Manager. Plus, with online applications, you can quickly screen prospective tenants – for free.

    Learn more

    $2,445/mo

    Rent Zestimate®

    Refinance and save

    $3,050/mo

    Est. payment

    Refinancing to a lower rate could help reduce your monthly payments and save thousands over the life of the loan.

    See today's rates

    $3,050/mo

    Est. payment

    Explore your selling options

    Work with a Zillow partner agent

    Leverage their expertise and Zillow's premium Showcase listings to get your home seen by more buyers.

    Get started

    List with your own agent

    Get your home in front of millions of buyers by listing it on Zillow.

    Learn how to do it

    Sell it yourself

    Take full control of how buyers see your home on Zillow by listing For Sale by Owner (FSBO).

    List your home

    What's special

    Sparkling poolModern fixturesModern livingSleek countertopsLuxurious finishesPremium finishesOpen-concept floor plan
    LOCATION: This is a GREAT single level 3bd, 2bath single family home in a premium Gilbert location. The home is equipped with owned solar. The house has laminate waterproof flooring throughout and has just had a complete kitchen remodel with stainless steel appliances, new cabinets and an island. Both bathrooms have also been completely remodeled with a walk-in shower and tile throughout. The great room is open with vaulted ceilings and new ceiling fans throughout the home . The master is large with a great sized walk-in closet and double sinks. The third bedroom can be used as an Office/Den. The backyard has a sparkling pool and 2 covered patios to enjoy those beautiful AZ nights. This location offers easy walk or bike ride to park, schools or downtown Gilbert's countless restaurants. Welcome to our exclusive listing, a stunning 3 bedroom 2 bathroom pool home that embodies the epitome of elegance and modern living. This meticulously designed property boasts a range of exceptional features, including an outdoor bar, covered gazebo, and upgraded kitchen and bathrooms. With its seamless blend of style, functionality, and comfort, this home offers an unparalleled living experience for those seeking the perfect balance between luxury and practicality. 1. Impeccable Design and Layout: Step into this beautiful home and be greeted by an open-concept floor plan that maximizes space and natural light. The tastefully designed interiors exude sophistication, featuring high ceilings, premium finishes, and an abundance of windows that create a bright and airy ambiance throughout. The seamless flow between the living, dining, and kitchen areas ensures effortless entertaining and comfortable everyday living. 2. Upgraded Kitchen: The heart of this home is undoubtedly its upgraded kitchen, which has been thoughtfully designed to cater to the needs of even the most discerning chef. Equipped with top-of-the-line stainless steel appliances, ample storage space, and sleek countertops, this kitchen is a culinary enthusiast's dream come true. Whether you're hosting a dinner party or preparing a family meal, this space will inspire your inner chef. 3. Luxurious Bathrooms: Indulge in the ultimate relaxation experience within the beautifully upgraded bathrooms. Impeccably designed with modern fixtures, elegant vanities, and luxurious finishes, these bathrooms offer a serene retreat where you can unwind after a long day. The attention to detail and quality craftsmanship are evident in every aspect, ensuring a spa-like experience within the comfort of your own home. 4. Outdoor Oasis: Escape to your private outdoor oasis, where you'll find a sparkling pool, perfect for cooling off during hot summer days. The outdoor bar and covered gazebo provide the ideal setting for entertaining guests or enjoying a refreshing drink while basking in the warm sun. Whether you're hosting a poolside barbecue or simply relaxing with a book, this outdoor space offers endless possibilities for creating cherished memories. 5. Prime Location: Situated in a desirable neighborhood, this home offers the convenience of being close to schools, shopping centers, and recreational facilities. With easy access to major highways and transportation links, commuting to work or exploring the surrounding areas is a breeze. Enjoy the best of both worlds - a tranquil retreat within reach of all the amenities you desire.

    Zillow last checked:

    Listing updated:

    Listed by:

    Kristina Mason 928-715-0671,

    Laughlin Bullhead Investments

    Bought with:

    Rebecca Kallhoff, SA558499000

    RE/MAX Alliance Group

    Source: ARMLS,MLS#: 6620157MLS Logo

    Facts & features

    Interior

    Bedrooms & bathrooms
    • Bedrooms: 3
    • Bathrooms: 2
    Heating
    • Electric
    Cooling
    • Central Air
    Appliances
    • Included: Water Softener Owned, Refrigerator, Dishwasher, Disposal, Gas Range, Gas Oven
    Features
    • Double Vanity, Breakfast Bar, Vaulted Ceiling(s), Kitchen Island, 3/4 Bath Master Bdrm
    • Flooring: Tile
    • Windows: Double Pane Windows
    • Has basement: No
    • Has fireplace: No
    Interior area
    • Total structure area: 1,401
    • Total interior livable area: 1,401 sqft

    Property

    Parking
    • Total spaces: 4
    • Parking features: Garage, Open
    • Garage spaces: 2
    • Uncovered spaces: 2
    Features
    • Stories: 1
    • Patio & porch: Patio
    • Exterior features: Storage
    • Has private pool: Yes
    • Spa features: None
    • Fencing: Block
    Lot
    • Size: 5,824 sqft
    • Features: Gravel/Stone Front, Synthetic Grass Frnt
    Details
    • Additional structures: Gazebo
    • Parcel number: 30914243

    Construction

    Type & style
    • Home type: SingleFamily
    • Property subtype: Single Family Residence
    Materials
    • Stucco, Block
    • Roof: Tile
    Condition
    • Year built: 1997
    Details
    • Builder name: Continental Homes

    Utilities & green energy

    • Sewer: Public Sewer
    • Water: City Water

    Community & neighborhood

    Location
    • Region: Gilbert
    • Subdivision: NEELY FARMS UNIT 3

    HOA & financial

    HOA
    • Has HOA: Yes
    • HOA fee: $106 quarterly
    • Services included: Maintenance Grounds
    • Association name: NEELY FARMS
    • Association phone: 480-682-3209

    Other

    Other facts
    • Listing terms: Cash,Conventional,FHA,VA Loan
    • Ownership: Fee Simple

    Price history

    DateEventPrice
    12/4/2023Sold$515,000$368/sqft
    Source: ARMLS #6620157 Report a problem
    10/25/2023Pending sale$515,000$368/sqft
    Source: ARMLS #6620157 Report a problem
    10/19/2023Listed for sale$515,000+112.4%$368/sqft
    Source: ARMLS #6620157 Report a problem
    5/10/2017Sold$242,500-2.6%$173/sqft
    Source: ARMLS #5574911 Report a problem
    3/14/2017Listed for sale$249,000+6%$178/sqft
    Source: neXGen Real Estate #5574911 Report a problem
    3/21/2008Sold$234,900$168/sqft
    Source: Public Record Report a problem
    3/13/2008Listed for sale$234,900+34.2%$168/sqft
    Source: VLS Homes Report a problem
    1/28/2005Sold$175,000+60.1%$125/sqft
    Source: Public Record Report a problem
    8/14/1997Sold$109,295$78/sqft
    Source: Public Record Report a problem

    Public tax history

    YearProperty taxesTax assessment
    2025$1,797 +25.8%$38,370 -5.7%
    2024$1,429 -0.9%$40,700 +125.4%
    2023$1,442 +1.4%$18,054 -28.8%
    2022$1,421 -3.8%$25,350 +5.8%
    2021$1,478 +8.8%$23,960 +8.3%
    2020$1,358 +3.1%$22,120 +9.7%
    2019$1,318 $20,160 +7.6%
    2018$1,318 +3.6%$18,730 +10.1%
    2017$1,272 +6%$17,010 +4.6%
    2016$1,200 -4.4%$16,260 +5.4%
    2015$1,255 $15,420 +23.7%
    2014-- $12,470 +17.9%
    2013-- $10,580 -8.2%
    2012-- $11,530 -9.1%
    2011-- $12,680 -10.5%
    2010-- $14,170 -21.4%
    2009-- $18,020 -16.6%
    2008-- $21,600 +11.3%
    2007-- $19,400 +57.7%
    2006-- $12,300
    2005-- $12,300 +16.6%
    2004-- $10,550
    2003-- $10,550 +13.4%
    2002-- $9,300

    Find assessor info on the county website

    Neighborhood: Neely Farms

    Nearby schools

    GreatSchools rating
    Schools provided by the listing agent
    • Elementary: Settler's Point Elementary
    • Middle: Mesquite Jr High School
    • High: Mesquite High School
    • District: Gilbert Unified District

    Source: ARMLS. This data may not be complete. We recommend contacting the local school district to confirm school assignments for this home.

    Get a cash offer in 3 minutes
    Find out how much your home could sell for in as little as 3 minutes with a no-obligation cash offer.
    Estimated market value
    $507,000
    Get a cash offer in 3 minutes
    Find out how much your home could sell for in as little as 3 minutes with a no-obligation cash offer.
    Estimated market value
    $507,000