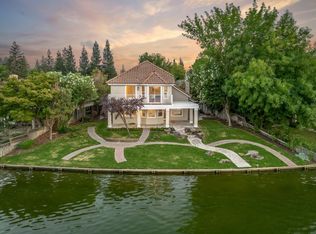
Woodward Lake - premier lakefront living on the point! This beautiful 3-bedroom, 2.5-bath home offers two spacious living areas, freshly painted exterior, and new carpet throughout the downstairs living areas. Situated on one of the largest lots on Pintail Circle, the property features lush landscaping, a low-maintenance synthetic front lawn, and an ideal orientation to capture refreshing northwesterly breezes. Enjoy front-row lake views as ducks glide by and fountains create a peaceful backdrop. Whether you're starting your day with coffee or winding down at sunset, take in the scenery from the expansive covered patio, private dock with perimeter bench seating, or the serene balcony off the primary suite. Inside, the inviting front great room is perfect for entertaining, with space for formal dining adjacent to the kitchen. The room's custom built-in bookshelves offer the flexibility to create a stylish home office and living area. Beyond the spacious casual dining area, the generous family room features a cozy fireplace, custom cabinetry, and convenient access to the downstairs powder room. A well-appointed laundry room with sink and ample storage completes the lower level. Upstairs, the expansive primary suite is a true retreat, highlighted by a fully remodeled spa-inspired bathroom with a soaking tub, separate shower, and a walk-in closet with cedar flooring. Two additional bedrooms share a beautifully maintained hall bath. Residents enjoy access to Woodward Lake's outstanding amenities, including a swimming pool, cabanas, tennis and pickleball courts, basketball court, playground, and fitness centerall ideally located near Woodward Park and river bluff trails.
Sold for $737,500
$737,500
637 E Pintail Cir, Fresno, CA 93730
3beds
3baths
1,879sqft
Residential, Single Family Residence
Built in 1987
9,099 Square Feet Lot
$735,200 Zestimate®
$392/sqft
$2,870 Estimated rent
Home value
$735,200
$669,000 - $809,000
$2,870/mo
Zestimate® history
Owner options
List your home for rent
$2,870/mo
Rent Zestimate®
Find your next renter with Zillow Rental Manager. Plus, with online applications, you can quickly screen prospective tenants – for free.
$2,870/mo
Rent Zestimate®
Refinance and save
$5,148/mo
Est. payment
Refinancing to a lower rate could help reduce your monthly payments and save thousands over the life of the loan.
$5,148/mo
Est. payment
Explore your selling options
Work with a Zillow partner agent
Leverage their expertise and Zillow's premium Showcase listings to get your home seen by more buyers.
Get startedList with your own agent
Get your home in front of millions of buyers by listing it on Zillow.
Learn how to do itSell it yourself
Take full control of how buyers see your home on Zillow by listing For Sale by Owner (FSBO).
List your homeWhat's special
Beautifully maintained hall bathCustom cabinetryFront-row lake viewsSpacious casual dining areaFreshly painted exteriorCustom built-in bookshelvesLush landscaping
Zillow last checked:
Listing updated:
Listed by:
Bob Wiginton DRE #00554557 559-284-5104,
Realty Concepts, Ltd. - Fresno,
Colleen A. Wiginton DRE #00614075 559-906-7371,
Realty Concepts, Ltd. - Fresno
Bought with:
Ian Walberg, DRE #01995934
Realty Concepts, Ltd. - Fresno
Source: Fresno MLS,MLS#: 646944Originating MLS: Fresno MLS
Facts & features
Interior
Bedrooms & bathrooms
- Bedrooms: 3
- Bathrooms: 3
Primary bedroom
- Area: 0
- Dimensions: 0 x 0
Bedroom 1
- Area: 0
- Dimensions: 0 x 0
Bedroom 2
- Area: 0
- Dimensions: 0 x 0
Bedroom 3
- Area: 0
- Dimensions: 0 x 0
Bedroom 4
- Area: 0
- Dimensions: 0 x 0
Bathroom
- Features: Tub/Shower, Shower, Tub, Oval Tub
Dining room
- Features: Formal, Living Room/Area
- Area: 0
- Dimensions: 0 x 0
Family room
- Area: 0
- Dimensions: 0 x 0
Kitchen
- Features: Eat-in Kitchen, Breakfast Bar, Pantry
- Area: 0
- Dimensions: 0 x 0
Living room
- Area: 0
- Dimensions: 0 x 0
Basement
- Area: 0
Heating
- Has Heating (Unspecified Type)
Cooling
- Central Air
Appliances
- Included: Built In Range/Oven, Electric Appliances, Disposal, Dishwasher, Microwave, Refrigerator
- Laundry: Inside, Utility Room
Features
- Family Room
- Flooring: Carpet, Tile
- Windows: Double Pane Windows
- Number of fireplaces: 1
- Fireplace features: Masonry
Interior area
- Total structure area: 1,879
- Total interior livable area: 1,879 sqft
Property
Parking
- Total spaces: 2
- Parking features: Garage Door Opener
- Attached garage spaces: 2
Features
- Levels: Two
- Stories: 2
- Patio & porch: Covered, Other
- Has private pool: Yes
- Pool features: Community, In Ground
- Has view: Yes
Lot
- Size: 9,099 Square Feet
- Dimensions: 70 x 130
- Features: Urban, Sprinklers In Front, Sprinklers In Rear, Sprinklers Auto, Mature Landscape, Synthetic Lawn
Details
- Additional structures: Shed(s)
- Parcel number: 57612118S
- Zoning: RS4
Construction
Type & style
- Home type: SingleFamily
- Property subtype: Residential, Single Family Residence
Materials
- Stucco, Wood Siding
- Foundation: Wood Subfloor
- Roof: Composition
Condition
- Year built: 1987
Utilities & green energy
- Electric: On
- Water: Public
- Utilities for property: Public Utilities
Community & HOA
HOA
- Has HOA: Yes
- Amenities included: Pool, Clubhouse, Fitness Center, Green Area, Tennis Court(s), Lake/Pond, Playground, Maintenance Grounds
- HOA fee: $352 monthly
Location
- Region: Fresno
Financial & listing details
- Price per square foot: $392/sqft
- Tax assessed value: $310,045
- Annual tax amount: $3,681
- Date on market: 4/10/2026
- Cumulative days on market: 7 days
- Listing agreement: Exclusive Right To Sell
- Listing terms: Conventional,Cash
Price history
| Date | Event | Price |
|---|---|---|
| 5/15/2026 | Sold | $737,500-4.8%$392/sqft |
Source: Fresno MLS #646944 Report a problem | ||
| 4/18/2026 | Pending sale | $775,000$412/sqft |
Source: Fresno MLS #646944 Report a problem | ||
| 4/10/2026 | Listed for sale | $775,000$412/sqft |
Source: Fresno MLS #646944 Report a problem | ||
Public tax history
| Year | Property taxes | Tax assessment |
|---|---|---|
| 2025 | $3,681 +2% | $310,045 +2% |
| 2024 | $3,608 +2% | $303,967 +2% |
| 2023 | $3,538 +1.4% | $298,008 +2% |
| 2022 | $3,489 +2.9% | $292,165 +2% |
| 2021 | $3,390 +0.4% | $286,437 +1% |
| 2020 | $3,376 +2% | $283,501 +2% |
| 2019 | $3,309 +2.3% | $277,943 +2% |
| 2018 | $3,235 +1.8% | $272,494 +2% |
| 2017 | $3,178 +3.5% | $267,152 +2% |
| 2016 | $3,070 +1.6% | $261,914 +1.5% |
| 2015 | $3,022 +1.9% | $257,981 +2% |
| 2014 | $2,965 | $252,929 +0.5% |
| 2013 | -- | $251,787 +2% |
| 2012 | -- | $246,851 +2% |
| 2011 | -- | $242,012 +0.8% |
| 2010 | -- | $240,204 -0.2% |
| 2009 | -- | $240,776 +2% |
| 2008 | -- | $236,056 +2% |
| 2007 | -- | $231,429 +2% |
| 2006 | -- | $226,892 +2% |
| 2005 | -- | $222,444 +2% |
| 2004 | -- | $218,083 +1.9% |
| 2003 | -- | $214,087 +4% |
| 2001 | $2,465 | $205,775 |
Find assessor info on the county website
Neighborhood: Woodward Park
Nearby homes
- $677,5003 bd3 ba1.8k sqft635 E Pintail Cir, Fresno, CA 93730Sold
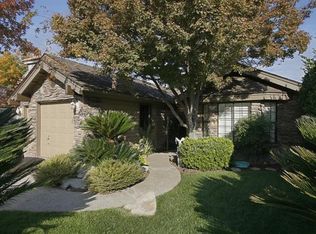
- $593,1003 bd2 ba1.6k sqft641 E Pintail Cir, Fresno, CA 93730Off Market
- $678,3003 bd2 ba1.8k sqft633 E Pintail Cir, Fresno, CA 93730Off Market
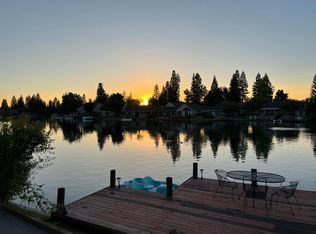
- $519,9003 bd3 ba1.5k sqft645 E Pintail Cir, Fresno, CA 93730Off Market
- $600,8003 bd2 ba1.6k sqft629 E Pintail Cir, Fresno, CA 93730Off Market
- $540,9003 bd2 ba1.5k sqft640 E Pintail Cir, Fresno, CA 93730Sold
- $754,8003 bd2 ba1.8k sqft649 E Pintail Cir, Fresno, CA 93730Off Market
- $484,9003 bd2 ba1.6k sqft644 E Pintail Cir, Fresno, CA 93730Off Market
Nearby schools
GreatSchools rating
- 8/10Valley Oak Elementary SchoolGrades: K-6Distance: 0.5 mi
- 8/10Kastner Intermediate SchoolGrades: 7-8Distance: 2.4 mi
- 9/10Clovis West High SchoolGrades: 9-12Distance: 1.6 mi
Schools provided by the listing agent
- Elementary: Valley Oak
- Middle: Kastner
- High: Clovis West
Source: Fresno MLS. This data may not be complete. We recommend contacting the local school district to confirm school assignments for this home.
Get a cash offer in 3 minutes
Find out how much your home could sell for in as little as 3 minutes with a no-obligation cash offer.
Estimated market value
$735,200
Get a cash offer in 3 minutes
Find out how much your home could sell for in as little as 3 minutes with a no-obligation cash offer.
Estimated market value
$735,200
- California
- Fresno County
- Fresno
- 93730
- Woodward Park
- 637 E Pintail Cir
Nearby cities
Nearby neighborhoods
Nearby zip codes
Other Fresno Topics
