Welcome to this beautifully maintained 4-bedroom, 2-bath Ranch offering over 2,100 sq. ft. of comfortable and functional living space—all on one level. Perfectly situated on just over a half-acre lot, this home features a fully fenced backyard, ideal for family fun, pets, and entertaining.
As you step inside, you'll immediately appreciate the custom-built-ins, detailed woodworking, and updated luxury vinyl plank (LVP) flooring throughout the main living areas. At the front of the home, the spacious living room seamlessly flows into the dining area and kitchen. The dining area showcases a tray ceiling and a built-in cabinet, adding both charm and storage.
The kitchen is a chef’s delight with ample counter space, granite countertops, stainless steel appliances, a tile backsplash, and beautiful cabinetry. Toward the rear of the home, a generously sized family room provides the perfect gathering space and includes a custom-built desk—ideal for a home office or homework station. Sliding glass doors lead to a patio and the expansive backyard.
The primary bedroom is complemented by a bright and inviting 3-season sunroom featuring skylights and a cozy wood-burning fireplace (with a gas option)—a perfect retreat year-round. Three additional well-sized bedrooms, each with ample closet space, and two full bathrooms provide plenty of room for family or guests.
Additional features include a convenient laundry/mudroom and a thoughtfully designed patio courtyard complete with a tranquil koi pond and waterfall feature. The large backyard offers space for outdoor games, gardening, or simply relaxing in your private oasis. There is a detached 2 car garage with 100 amp service.
This home has been carefully designed to maximize every inch of space, creating functional and welcoming areas for everyone in the family. ***Please note that the seller has received multiple offers and is requesting the highest and best offer by Tuesday, 7/29/2025 by 2:00 PM.***
Closed
$350,000
637 East Dr, Brunswick, OH 44212
4beds
2,108sqft
Single Family Residence
Built in 1956
0.53 Acres Lot
$363,200 Zestimate®
$166/sqft
$2,368 Estimated rent
Home value
$363,200
$312,000 - $421,000
$2,368/mo
Zestimate® history
Owner options
List your home for rent
$2,368/mo
Rent Zestimate®
Find your next renter with Zillow Rental Manager. Plus, with online applications, you can quickly screen prospective tenants – for free.
$2,368/mo
Rent Zestimate®
Refinance and save
$2,247/mo
Est. payment
Refinancing to a lower rate could help reduce your monthly payments and save thousands over the life of the loan.
$2,247/mo
Est. payment
Explore your selling options
Work with a Zillow partner agent
Leverage their expertise and Zillow's premium Showcase listings to get your home seen by more buyers.
Get startedList with your own agent
Get your home in front of millions of buyers by listing it on Zillow.
Learn how to do itSell it yourself
Take full control of how buyers see your home on Zillow by listing For Sale by Owner (FSBO).
List your homeWhat's special
Built-in cabinetTranquil koi pondPatio courtyardCustom-built deskStainless steel appliancesGranite countertopsWaterfall feature
Zillow last checked:
Listing updated:
Listed by:
Sam LoFaso 330-220-4780 sold@samlofaso.com,
LoFaso Real Estate Services,
Samuel J LoFaso III 330-635-4846,
LoFaso Real Estate Services
Bought with:
Ashley N Martin, 2014004311
Carleton Realty, LLC.
Source: MLS Now,MLS#: 5141550 Originating MLS: Medina County Board of REALTORS
Originating MLS: Medina County Board of REALTORSFacts & features
Interior
Bedrooms & bathrooms
- Bedrooms: 4
- Bathrooms: 2
- Full bathrooms: 2
- Main level bathrooms: 2
- Main level bedrooms: 4
Primary bedroom
- Description: Flooring: Carpet
- Level: First
Bedroom
- Description: Flooring: Carpet
- Level: First
Bedroom
- Description: Flooring: Carpet
- Level: First
Bedroom
- Description: Flooring: Carpet
- Level: First
Bathroom
- Description: Flooring: Ceramic Tile
- Level: First
Bathroom
- Description: Flooring: Ceramic Tile
- Level: First
Dining room
- Description: Flooring: Luxury Vinyl Tile
- Level: First
Family room
- Description: Flooring: Luxury Vinyl Tile
- Level: First
Kitchen
- Description: Flooring: Ceramic Tile
- Level: First
Laundry
- Description: Flooring: Ceramic Tile
- Level: First
Living room
- Description: Flooring: Luxury Vinyl Tile
- Level: First
Sunroom
- Level: First
Heating
- Forced Air
Cooling
- Central Air
Appliances
- Included: Dryer, Dishwasher, Microwave, Range, Refrigerator, Washer
- Laundry: Main Level, Laundry Room
Features
- Has basement: No
- Has fireplace: No
- Fireplace features: Gas, Wood Burning
Interior area
- Total structure area: 2,108
- Total interior livable area: 2,108 sqft
- Finished area above ground: 2,108
Property
Parking
- Total spaces: 2
- Parking features: Drain, Detached, Electricity, Garage, Garage Door Opener
- Garage spaces: 2
Features
- Levels: One
- Stories: 1
Lot
- Size: 0.53 Acres
- Dimensions: 75 x 310
Details
- Parcel number: 00318B20186
Construction
Type & style
- Home type: SingleFamily
- Architectural style: Ranch
- Property subtype: Single Family Residence
Materials
- Vinyl Siding
- Foundation: Slab
- Roof: Asphalt,Fiberglass
Condition
- Year built: 1956
Utilities & green energy
- Sewer: Public Sewer
- Water: Public
Community & HOA
Community
- Subdivision: Galls
HOA
- Has HOA: No
Location
- Region: Brunswick
Financial & listing details
- Price per square foot: $166/sqft
- Tax assessed value: $204,350
- Annual tax amount: $2,892
- Date on market: 7/25/2025
- Cumulative days on market: 4 days
- Listing terms: Cash,Conventional,FHA,VA Loan
Price history
| Date | Event | Price |
|---|---|---|
| 9/3/2025 | Sold | $350,000+7.7%$166/sqft |
Source:  MLS Now #5141550 Report a problem MLS Now #5141550 Report a problem | ||
| 7/30/2025 | Pending sale | $325,000$154/sqft |
Source: MLS Now #5141550 Report a problem | ||
| 7/25/2025 | Listed for sale | $325,000+195.5%$154/sqft |
Source: MLS Now #5141550 Report a problem | ||
| 6/14/2011 | Sold | $110,000+120%$52/sqft |
Source: Public Record Report a problem | ||
| 8/19/2010 | Sold | $50,000$24/sqft |
Source: Public Record Report a problem | ||
| 6/19/2010 | Listed for sale | -- |
Source: Williams & Williams Worldwide Real Estate Auction Report a problem | ||
Public tax history
| Year | Property taxes | Tax assessment |
|---|---|---|
| 2025 | $3,337 +15.4% | $71,520 +24.9% |
| 2024 | $2,892 +6.9% | $57,240 |
| 2023 | $2,706 +1.1% | $57,240 |
| 2022 | $2,677 +25.6% | $57,240 +26% |
| 2021 | $2,132 | $45,420 |
| 2020 | $2,132 0% | $45,420 |
| 2019 | $2,133 -4.1% | $45,420 +1.1% |
| 2018 | $2,223 -0.1% | $44,910 |
| 2017 | $2,226 +0.1% | $44,910 |
| 2016 | $2,224 +6.4% | $44,910 +10% |
| 2015 | $2,090 +0.3% | $40,830 |
| 2014 | $2,083 +2.3% | $40,830 |
| 2013 | $2,037 +6.6% | $40,830 +2.4% |
| 2012 | $1,911 +1.8% | $39,880 |
| 2011 | $1,877 -0.9% | $39,880 |
| 2010 | $1,895 -3.5% | $39,880 -8.6% |
| 2009 | $1,964 -3.4% | $43,650 |
| 2008 | $2,033 -22.3% | $43,650 |
| 2007 | $2,616 +15.2% | $43,650 +20.5% |
| 2006 | $2,271 +7.1% | $36,230 |
| 2005 | $2,121 -2.4% | $36,230 |
| 2004 | $2,174 +23.2% | $36,230 +17.7% |
| 2003 | $1,765 +7.9% | $30,780 +8.6% |
| 2002 | $1,637 +102.5% | $28,330 |
| 2001 | $808 | $28,330 +5.7% |
| 2000 | -- | $26,800 |
Find assessor info on the county website
Neighborhood: 44212
Nearby homes
- $224,1003 bd1 ba1.4k sqft631 East Dr, Brunswick, OH 44212Off Market
- $150,0003 bd1 ba988 sqft645 East Dr, Brunswick, OH 44212Sold
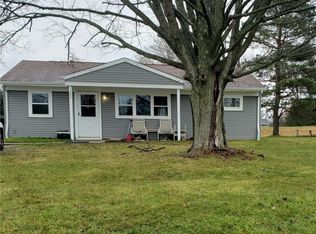
- $227,0003 bd1 ba1.2k sqft623 East Dr, Brunswick, OH 44212Off Market
- $194,5003 bd1 ba988 sqft653 East Dr, Brunswick, OH 44212Off Market
- $239,7004 bd1 ba1.6k sqft615 East Dr, Brunswick, OH 44212Off Market
- $280,0003 bd2 ba2.1k sqft661 East Dr, Brunswick, OH 44212Sold
- $320,6003 bd2 ba1.7k sqft636 Hadcock Rd, Brunswick, OH 44212Off Market
- $277,9003 bd1 ba1.1k sqft626 Hadcock Rd, Brunswick, OH 44212Off Market
Nearby schools
GreatSchools rating
- 7/10Walter Kidder Elementary SchoolGrades: PK-5Distance: 0.4 mi
- 7/10Brunswick Middle SchoolGrades: 6-8Distance: 1.8 mi
- 7/10Brunswick High SchoolGrades: 9-12Distance: 1.4 mi
Schools provided by the listing agent
- District: Brunswick CSD - 5202
Source: MLS Now. This data may not be complete. We recommend contacting the local school district to confirm school assignments for this home.
Get a cash offer in 3 minutes
Find out how much your home could sell for in as little as 3 minutes with a no-obligation cash offer.
Estimated market value
$363,200
Get a cash offer in 3 minutes
Find out how much your home could sell for in as little as 3 minutes with a no-obligation cash offer.
Estimated market value
$363,200
- Ohio
- Medina County
- Brunswick
- 44212
- 637 East Dr
Nearby cities
Nearby zip codes
Other Brunswick Topics
