Skip main navigation
Off market
  • $393,600

    637 Ethridge Pl #D03729b21, Charlotte, NC 28216

    3beds
    1,584sqft
    Apartment
    Built in ----
    -- sqft lot
    $393,600 Zestimate®
    $248/sqft
    $2,218 Estimated rent

    Home value

    $393,600

    $342,000 - $453,000

    $2,218/mo

    Zestimate® history
    Loading
    Loading...

    Owner options

    List your home for rent

    $2,218/mo

    Rent Zestimate®

    Find your next renter with Zillow Rental Manager. Plus, with online applications, you can quickly screen prospective tenants – for free.

    Learn more

    $2,218/mo

    Rent Zestimate®

    Refinance and save

    $2,365/mo

    Est. payment

    Refinancing to a lower rate could help reduce your monthly payments and save thousands over the life of the loan.

    See today's rates

    $2,365/mo

    Est. payment

    Explore your selling options

    Work with a Zillow partner agent

    Leverage their expertise and Zillow's premium Showcase listings to get your home seen by more buyers.

    Get started

    List with your own agent

    Get your home in front of millions of buyers by listing it on Zillow.

    Learn how to do it

    Sell it yourself

    Take full control of how buyers see your home on Zillow by listing For Sale by Owner (FSBO).

    List your home

    What's special

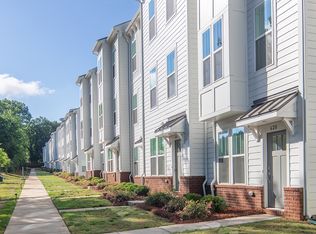
    Welcome to a new type of home rental community, HARMON Five Points. We are located in the Historic West End neighborhood of Charlotte, NC and are now leasing these beautiful new homes. HARMON Five Points is a 76-home community located two miles from Uptown Charlotte with walkability to the Gold Line Streetcar, Five Points Plaza, Stewart Creek Greenway, numerous restaurants and more. The community offers residents the option to rent three-bedroom townhomes with balconies and private garages and featured amenity spaces such as a social lawn featuring a fire pit with outdoor seating and a path that provides direct access to Five Points Park playground celebrating outdoor engagement and connection to encourage residents to fully immerse themselves into the neighborhood. Apply online today and let us take care of your housing needs so you don't miss out on life's most exciting moments. AVOID FRAUD: We do not advertise for rent on Craigslist. We do not accept wired funds via 3rd party cash sharing services like Cash App, Venmo, or Zelle. There is a two vehicle limit per lease on all properties in this community. The monthly rent listed is based on a 12-month lease. Properties are leased on a first-come, first-served basis decided by lease signing, deposit payment, and move-in dates. Property photos and descriptions are representative. Lessee responsible for viewing premises to verify before lease signing. Complete a rental application online. By expressing interest in a property, you agree to RENU Property Management's Privacy Policy. You also agree that RENU Property Management and affiliates may email, call or text you regarding inquiries you submit through our services, which may involve the use of automated means and prerecorded/artificial voices. You do not need to consent as a condition of renting any property. Message/data rates may apply.

    This property is not currently displayed as for sale or rent on Zillow. This may be different from what's on other websites or public sources.
    Zillow last checked:

    Listing updated:

    Source: Zillow Rentals

    Facts & features

    Interior

    Bedrooms & bathrooms
    • Bedrooms: 3
    • Bathrooms: 4
    • Full bathrooms: 3
    • 1/2 bathrooms: 1
    Cooling
    • Ceiling Fan
    Appliances
    • Included: Dryer, Washer
    • Laundry: In Unit
    Features
    • Ceiling Fan(s), Individual Climate Control
    • Flooring: Linoleum/Vinyl
    • Windows: Window Coverings
    Interior area
    • Total interior livable area: 1,584 sqft

    Property

    Parking
    • Parking features: Attached
    • Has attached garage: Yes
    Features
    • Exterior features: Attached garage with private entrance, Brand-new, never before lived-in 3 bedroom/3.5 bath townhomes, Convenient access to Uptown and South End and only 1 mile to I-77, Lawn, Lofty 9' ceilings, Maintenance-free yards, Modern, brushed nickel and stainless fixtures and hardware packages throughout, On-Site Management, Open concept floor plans perfect for entertaining, Pet-friendly community, Thoughtfully designed, three-story construction

    Construction

    Type & style
    • Home type: Townhouse
    • Property subtype: Apartment

    Community & HOA

    Community
    • Features: Playground
    Location
    • Region: Charlotte

    Financial & listing details

    • Price per square foot: $248/sqft
    • Date on market: 3/13/2025
    • Lease term: Contact For Details

    Price history

    DateEventPrice
    5/1/2025Listing removed$2,245$1/sqft
    Source: Zillow Rentals Report a problem
    3/13/2025Listed for rent$2,245$1/sqft
    Source: Zillow Rentals Report a problem

    Public tax history

    Tax history is unavailable.

    Neighborhood: Biddleville

    Nearby schools

    GreatSchools rating
    Get a cash offer in 3 minutes
    Find out how much your home could sell for in as little as 3 minutes with a no-obligation cash offer.
    Estimated market value
    $393,600
    Get a cash offer in 3 minutes
    Find out how much your home could sell for in as little as 3 minutes with a no-obligation cash offer.
    Estimated market value
    $393,600