Investor Special, needs a lot of work. This will need a full Rehab.
Pending
$30,000
637 Euclid Ave, Fort Mitchell, KY 41017
2beds
--sqft
Single Family Residence, Residential
Built in 1920
-- sqft lot
$-- Zestimate®
$--/sqft
$-- HOA
What's special
- 266 days |
- 9 |
- 0 |
Zillow last checked:
Listing updated:
Listed by:
Adam Kincer 513-226-5029,
Keller Williams Realty Services
Source: NKMLS,MLS#: 637258
Facts & features
Interior
Bedrooms & bathrooms
- Bedrooms: 2
- Bathrooms: 1
- Full bathrooms: 1
Primary bedroom
- Features: See Remarks
- Level: First
- Area: 81
- Dimensions: 9 x 9
Bedroom 2
- Features: See Remarks
- Level: First
- Area: 72
- Dimensions: 9 x 8
Kitchen
- Features: See Remarks
- Level: First
- Area: 110
- Dimensions: 11 x 10
Primary bath
- Features: See Remarks
- Level: First
- Area: 15
- Dimensions: 5 x 3
Heating
- Has Heating (Unspecified Type)
Cooling
- None
Appliances
- Included: See Remarks
Features
- Windows: Vinyl Frames
Property
Parking
- Parking features: Driveway
- Has uncovered spaces: Yes
Features
- Levels: One
- Stories: 1
Details
- Parcel number: 0143000034.00
Construction
Type & style
- Home type: SingleFamily
- Architectural style: Traditional
- Property subtype: Single Family Residence, Residential
Materials
- Vinyl Siding
- Foundation: Slab
- Roof: Shingle
Condition
- New construction: No
- Year built: 1920
Utilities & green energy
- Sewer: Public Sewer
- Water: Public
- Utilities for property: Cable Available
Community & HOA
HOA
- Has HOA: No
Location
- Region: Fort Mitchell
Financial & listing details
- Date on market: 10/17/2025
Estimated market value
Not available
Estimated sales range
Not available
Not available
Price history
| Date | Event | Price |
|---|---|---|
| 10/17/2025 | Pending sale | $30,000 |
Source:  NKMLS #637258 Report a problem NKMLS #637258 Report a problem | ||
| 10/17/2025 | Listed for sale | $30,000 |
Source: NKMLS #637258 Report a problem | ||
Public tax history
Tax history is unavailable.
Monthly payment
Est. payment$--/mo
Payment breakdown
Explore the cost of this home by adjusting the details. Changes won't be saved.All calculations are estimates and provided by Zillow, Inc. for informational purposes only. Actual amounts may vary.
HOA fees may include property taxes on listings classified as Co-Ops. Contact the listing agent and/or owner for fee details.
Mortgage interest rates are dependent on a number of factors, including credit score, down payment, and repayment length. Interest rate data provided by Zillow Group Marketplace, Inc. as of 1/1/1970 from various mortgage lenders with which we have lead or other similar arrangements; the Estimated Payment is an average of those rates.
See how much you could borrow to make a competitive offer.
Climate risks
Neighborhood: 41017
Nearby schools
GreatSchools rating
- 5/10River Ridge Elementary SchoolGrades: PK-5Distance: 1.6 mi
- 6/10Turkey Foot Middle SchoolGrades: 6-8Distance: 2.5 mi
- 9/10Dixie Heights High SchoolGrades: 9-12Distance: 1.9 mi
Schools provided by the listing agent
- Elementary: River Ridge Elementary
- Middle: Turkey Foot Middle School
- High: Dixie Heights High
Source: NKMLS. This data may not be complete. We recommend contacting the local school district to confirm school assignments for this home.
- $152,2002 bd1 ba755 sqft637 Euclid Ave, Crescent Springs, KY 41017Off Market
- $272,2003 bd3 ba1.2k sqft639 Euclid Ave, Crescent Springs, KY 41017Off Market
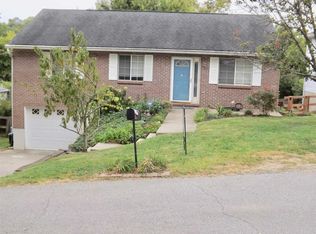
- $64,000-- bd-- ba-- sqft635 Euclid Ave, Crescent Springs, KY 41017Sold
- $30,0002 bd1 ba-- sqft642 Eubank Rd, Fort Mitchell, KY 41017Pending
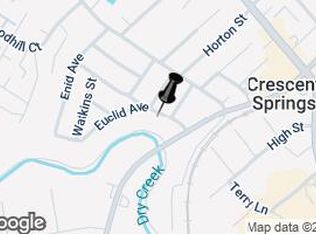
- $182,2002 bd1 ba874 sqft640 Euclid Ave, Crescent Springs, KY 41017Off Market
- $301,1003 bd2 ba1.3k sqft641 Euclid Ave, Crescent Springs, KY 41017Off Market
- $1,500-- bd-- ba-- sqftEuclid Ave, Crescent Springs, KY 41017Off Market
- $233,8003 bd1 ba864 sqft642 Euclid Ave, Crescent Springs, KY 41017Off Market
A local agent can set up tours, give advice and negotiate with sellers.
A local lender can help you make sure your offer is ready when you are.
Similar homes
- $40,0003 bd2 ba1.4k sqft960 Delhi Ave, Cincinnati, OH 45204For Sale

 MLS ID #1835895, Adrienne N Shipman, Keller Williams Seven Hills Re. Cincy MLS
 - $35,0002 bd1 ba920 sqft2041 Baltimore Ave, Cincinnati, OH 45225For Sale
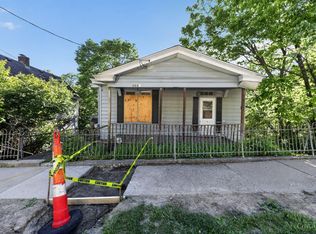 MLS ID #1878968, Scott Fader, Joseph Walter Realty, LLC. Cincy MLS
 - $34,0001 bd1 ba1.2k sqft832 Livingston St, Cincinnati, OH 45214For Sale
 MLS ID #1878820, Troy Kutcha, Plum Tree Realty. Cincy MLS
 - $34,0001 bd2 ba1.1k sqft830 Livingston St, Cincinnati, OH 45214For Sale
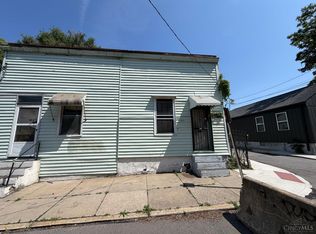 MLS ID #1879729, Troy Kutcha, Plum Tree Realty. Cincy MLS
 - $28,000-- bd-- ba-- sqft0 Hartford Cir, Lawrenceburg, IN 47025For SaleMLS ID #206872, Andrew Patton. MLS of Southeastern Indiana
- $33,000-- bd-- ba-- sqft(Undisclosed Address), Lawrenceburg, IN 47025For SaleMLS ID #207439, Tamera Allen. MLS of Southeastern Indiana
- $33,000-- bd-- ba-- sqft1732 Cliftmont Cir, Lawrenceburg, IN 47025For SaleMLS ID #207440, Tamera Allen. MLS of Southeastern Indiana
- $30,000-- bd-- ba-- sqft0 Hidden Valley Dr, Lawrenceburg, IN 47025For SaleMLS ID #204774, Steven Cromer. MLS of Southeastern Indiana
- $40,0002 bd1 ba1.1k sqft627 Brooklyn Ave, Dayton, KY 41074For SaleMLS ID #643753, Rob Feldman, Keller Williams Realty Service. NKMLS
- $25,000-- bd-- ba-- sqft0 Alpine Dr, Lawrenceburg, IN 47025For SaleMLS ID #205458, William S. Yelton. MLS of Southeastern Indiana
- $36,900-- bd-- ba-- sqft0 Indian Ridge Dr, Aurora, IN 47001For SaleMLS ID #201713, Ryan Davies. MLS of Southeastern Indiana
- $15,000-- bd-- ba-- sqft0 Sunset Dr, Lawrenceburg, IN 47025For SaleMLS ID #207885, Gage Lainhart. MLS of Southeastern Indiana
- $26,000-- bd-- ba-- sqft951 Primrose St, Lawrenceburg, IN 47025For SaleMLS ID #204544, Blake Haag. MLS of Southeastern Indiana
- $39,9001 bd1 ba616 sqft1793 Baltimore Ave, Cincinnati, OH 45225For SaleMLS ID #1868579, Jennifer M Donathan, Keller Williams Advisors. Cincy MLS
- $36,900-- bd-- ba-- sqft0 Falling Rock Dr, Aurora, IN 47001For SaleMLS ID #201717, Ryan Davies. MLS of Southeastern Indiana
- $24,990-- bd-- ba-- sqft0 Cresthaven Dr, Lawrenceburg, IN 47025For SaleMLS ID #204573, Caylee Voltz. MLS of Southeastern Indiana
- $44,900-- bd-- ba-- sqft0 Schipper Ct, Aurora, IN 47001For SaleMLS ID #206975, Blake Haag. MLS of Southeastern Indiana
- $36,875-- bd-- ba-- sqft82 Nevada Ct, Lawrenceburg, IN 47025For SaleMLS ID #207010, Rachel Smith. MLS of Southeastern Indiana
- $38,900-- bd-- ba-- sqft0 Fox Ridge Rd, Lawrenceburg, IN 47025For SaleMLS ID #205671, Blake Haag. MLS of Southeastern Indiana
- $22,900-- bd-- ba-- sqft22 Butler Ct, Lawrenceburg, IN 47025For SaleMLS ID #198329, Brett Fehrman. MLS of Southeastern Indiana
- Kentucky
- Kenton County
- Crescent Springs
- 41017
- 637 Euclid Ave
Nearby cities
Nearby zip codes
Other Crescent Springs Topics
- Apartments for Rent in 41017
- Houses for Sale in 41017
- Houses for Rent in 41017
- 41017 Real Estate
- Crescent Springs Condos
- Houses for Sale in Crescent Springs
- Newest Listings in Crescent Springs
- Crescent Springs Home Values
- Crescent Springs Real Estate Agents
- Crescent Springs Refinance
- Crescent Springs Mortgage Rates
