Skip main navigation
Sold
Street View
  • Price Unknown

    637 Fairway View Ter, Southlake, TX 76092

    4beds
    4,258sqft
    Single Family Residence
    Built in 1997
    0.39 Acres Lot
    $1,416,400 Zestimate®
    $--/sqft
    $7,019 Estimated rent

    Home value

    $1,416,400

    $1.30M - $1.53M

    $7,019/mo

    Zestimate® history
    Loading
    Loading...

    Owner options

    List your home for rent

    $7,019/mo

    Rent Zestimate®

    Find your next renter with Zillow Rental Manager. Plus, with online applications, you can quickly screen prospective tenants – for free.

    Learn more

    $7,019/mo

    Rent Zestimate®

    Refinance and save

    $1,300/mo

    Est. payment

    Refinancing to a lower rate could help reduce your monthly payments and save thousands over the life of the loan.

    See today's rates

    $1,300/mo

    Est. payment

    Explore your selling options

    Work with a Zillow partner agent

    Leverage their expertise and Zillow's premium Showcase listings to get your home seen by more buyers.

    Get started

    List with your own agent

    Get your home in front of millions of buyers by listing it on Zillow.

    Learn how to do it

    Sell it yourself

    Take full control of how buyers see your home on Zillow by listing For Sale by Owner (FSBO).

    List your home

    What's special

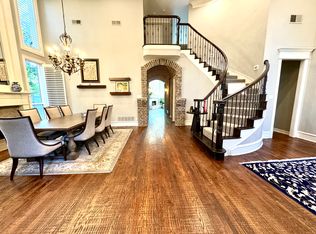
    Enjoy luxury living in the prestigious golf course community of Timarron-Strathmore. This stately all brick home features an impeccably designed floor plan the primary suite and another bedroom on the first floor. Both floors of the home have two living areas offering everyone plenty of room to relax. The home includes surround sound speakers in the primary bedroom, two of the living rooms, the kitchen, and the outdoor space. The chef's kitchen is equipped with a 5 burner gas cooktop, double ovens and a built in fridge. The huge kitchen island is perfect for meal prep or eating and contains a microwave drawer and a water mineralization system. The gated drive wraps around to a Porte cochere and courtyard and four car garage. The backyard is a true sanctuary with a covered patio, salt water in ground pool, and spa. The neighborhood amenities are extensive and include pickle ball and tennis courts, community pools, and exercise facilities.

    Zillow last checked:

    Listing updated:

    Listed by:

    Corey Hunt,

    1st Class Real Estate Elevate 800-348-2698

    Bought with:

    Hannah Fang

    Jan's Realty

    Source: NTREIS,MLS#: 20851408

    Facts & features

    Interior

    Bedrooms & bathrooms
    • Bedrooms: 4
    • Bathrooms: 3
    • Full bathrooms: 3
    Primary bedroom
    • Features: Closet Cabinetry, Ceiling Fan(s), En Suite Bathroom, Garden Tub/Roman Tub, Separate Shower
    • Level: First
    • Dimensions: 17 x 15
    Bedroom
    • Features: Closet Cabinetry
    • Level: First
    • Dimensions: 12 x 11
    Bedroom
    • Features: Built-in Features
    • Level: Second
    • Dimensions: 13 x 14
    Bedroom
    • Features: Closet Cabinetry
    • Level: Second
    • Dimensions: 13 x 12
    Bonus room
    • Level: Second
    • Dimensions: 19 x 17
    Breakfast room nook
    • Level: First
    • Dimensions: 15 x 9
    Dining room
    • Level: First
    • Dimensions: 14 x 12
    Game room
    • Level: Second
    • Dimensions: 22 x 16
    Living room
    • Level: First
    • Dimensions: 13 x 12
    Office
    • Features: Built-in Features
    • Level: First
    • Dimensions: 18 x 11
    Utility room
    • Level: First
    • Dimensions: 12 x 6
    Heating
    • Central, Fireplace(s), Heat Pump, Natural Gas
    Cooling
    • Central Air, Ceiling Fan(s), Electric
    Appliances
    • Included: Built-In Refrigerator, Double Oven, Dishwasher, Electric Oven, Gas Cooktop, Disposal, Microwave, Vented Exhaust Fan
    • Laundry: Washer Hookup, Electric Dryer Hookup, Laundry in Utility Room
    Features
    • Built-in Features, Chandelier, Decorative/Designer Lighting Fixtures, Eat-in Kitchen, Kitchen Island, Multiple Staircases, Open Floorplan, Pantry, Cable TV, Walk-In Closet(s)
    • Flooring: Stone, Tile, Wood
    • Has basement: No
    • Number of fireplaces: 1
    • Fireplace features: Gas
    Interior area
    • Total interior livable area: 4,258 sqft

    Property

    Parking
    • Total spaces: 5
    • Parking features: Additional Parking, Door-Multi, Drive Through, Driveway, Electric Gate, Garage, Garage Door Opener, Gated, Garage Faces Rear
    • Attached garage spaces: 4
    • Carport spaces: 1
    • Covered spaces: 5
    • Has uncovered spaces: Yes
    Features
    • Levels: Two
    • Stories: 2
    • Patio & porch: Patio, Covered
    • Exterior features: Courtyard
    • Pool features: Fenced, Gunite, In Ground, Pool, Pool/Spa Combo, Salt Water
    • Fencing: Wood
    Lot
    • Size: 0.39 Acres
    • Residential vegetation: Grassed
    Details
    • Parcel number: 06838677

    Construction

    Type & style
    • Home type: SingleFamily
    • Architectural style: Traditional,Detached
    • Property subtype: Single Family Residence
    Materials
    • Brick
    • Foundation: Slab
    • Roof: Composition
    Condition
    • Year built: 1997

    Utilities & green energy

    • Sewer: Public Sewer
    • Water: Public
    • Utilities for property: Electricity Connected, Natural Gas Available, Sewer Available, Separate Meters, Underground Utilities, Water Available, Cable Available

    Community & HOA

    Community
    • Features: Sidewalks
    • Subdivision: Timarron Add
    HOA
    • Has HOA: Yes
    • Services included: All Facilities, Maintenance Grounds
    • HOA fee: $1,300 annually
    • HOA name: Timarron HOA
    • HOA phone: 817-424-3027
    Location
    • Region: Southlake

    Financial & listing details

    • Tax assessed value: $1,324,839
    • Annual tax amount: $23,171
    • Date on market: 2/22/2025
    • Cumulative days on market: 72 days
    • Electric utility on property: Yes

    Price history

    DateEventPrice
    6/5/2025Sold--
    Source: NTREIS #20851408 Report a problem
    5/6/2025Pending sale$1,549,000$364/sqft
    Source: NTREIS #20851408 Report a problem
    4/3/2025Price change$1,549,000-3.1%$364/sqft
    Source: HAR #30935187 Report a problem
    3/18/2025Price change$1,599,000-2.4%$376/sqft
    Source: HAR #30935187 Report a problem
    3/2/2025Price change$1,639,000-0.7%$385/sqft
    Source: NTREIS #20851408 Report a problem
    2/22/2025Listed for sale$1,650,000+10.4%$388/sqft
    Source: NTREIS #20851408 Report a problem
    9/4/2024Listing removed$1,495,000$351/sqft
    Source: NTREIS #20665446 Report a problem
    7/5/2024Listed for sale$1,495,000+17.3%$351/sqft
    Source: NTREIS #20665446 Report a problem
    6/1/2023Sold--
    Source: NTREIS #20288442 Report a problem
    4/17/2023Pending sale$1,275,000$299/sqft
    Source: Ebby Halliday Realtors #20288442 Report a problem
    4/17/2023Contingent$1,275,000$299/sqft
    Source: NTREIS #20288442 Report a problem
    4/13/2023Listed for sale$1,275,000+86.1%$299/sqft
    Source: NTREIS #20288442 Report a problem
    6/5/2008Listing removed$685,000$161/sqft
    Source: Century 21 #10955587 Report a problem
    5/7/2008Price change$685,000-2%$161/sqft
    Source: Century 21 #10955587 Report a problem
    3/5/2008Listed for sale$699,000$164/sqft
    Source: NCI Report a problem

    Public tax history

    YearProperty taxesTax assessment
    2025$20,661 -10.8%$1,324,839
    2024$23,171 +41.7%$1,324,839 -3.8%
    2023$16,354 -12.3%$1,377,161 +50%
    2022$18,656 -4.6%$918,000
    2021$19,550 +0.8%$918,000 -2.4%
    2020$19,390 +9.3%$940,960 +15.5%
    2019$17,738 -1.8%$814,886 +3.2%
    2018$18,071 +8.7%$789,682 -3.4%
    2017$16,618 +8.3%$817,567 +2.7%
    2016$15,346 +6.8%$796,270 +34.2%
    2015$14,369 $593,300
    2014$14,369 $593,300
    2013-- $593,300
    2012-- $593,300
    2011-- $593,300 -4.5%
    2010-- $621,300 -3.2%
    2009-- $642,000 +5.8%
    2008-- $607,000 +5.4%
    2007-- $575,800 +19.4%
    2006-- $482,400
    2005-- $482,400
    2004-- $482,400
    2003-- $482,400
    2002-- $482,400 -4.9%
    2001-- $507,200 +8.8%
    2000-- $466,100
    Find assessor info on the county website

    Neighborhood: Timarron

    Nearby schools

    GreatSchools rating
    Schools provided by the listing agent
    • Elementary: Oldunion
    • Middle: Dawson
    • High: Carroll
    • District: Carroll ISD

    Source: NTREIS. This data may not be complete. We recommend contacting the local school district to confirm school assignments for this home.

    Get a cash offer in 3 minutes
    Find out how much your home could sell for in as little as 3 minutes with a no-obligation cash offer.
    Estimated market value
    $1,416,400
    Get a cash offer in 3 minutes
    Find out how much your home could sell for in as little as 3 minutes with a no-obligation cash offer.
    Estimated market value
    $1,416,400