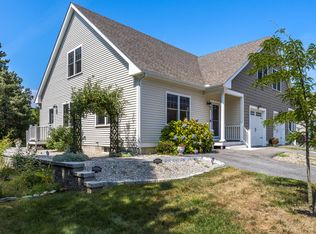
Welcome to Forest Cove Condominiums, just minutes from downtown Falmouth’s shops, restaurants, and Chapoquoit Beach. This move-in ready duplex-style home offers a bright, open layout with a sleek kitchen and breakfast bar, sun-filled dining area, and cozy living room with hardwood floors. Two spacious bedrooms—one on each level—provide flexible options for your primary suite. Upstairs features a versatile loft/family room plus a bonus space above the garage, perfect for an office or studio. Additional highlights include an attached one-car garage, first-floor laundry, full basement, and private patio surrounded by lush landscaping and gardens. Enjoy modern comforts such as 2-zone FHA gas heat and central AC, plus a pet-friendly community with sidewalks and Long Pond conservation trails nearby. HOA covers gated entry, landscaping, snow removal, exterior maintenance, septic, and master insurance.Schedule your private tour today, and make Forest Cove your next address!
Sold for $712,500
$712,500
637 Gifford St #16A, Falmouth, MA 02540
2beds
2,065sqft
Condominium, Townhouse
Built in 2018
-- sqft lot
$713,800 Zestimate®
$345/sqft
$3,624 Estimated rent
Home value
$713,800
$642,000 - $792,000
$3,624/mo
Zestimate® history
Owner options
List your home for rent
$3,624/mo
Rent Zestimate®
Find your next renter with Zillow Rental Manager. Plus, with online applications, you can quickly screen prospective tenants – for free.
$3,624/mo
Rent Zestimate®
Refinance and save
$4,796/mo
Est. payment
Refinancing to a lower rate could help reduce your monthly payments and save thousands over the life of the loan.
$4,796/mo
Est. payment
Explore your selling options
Work with a Zillow partner agent
Leverage their expertise and Zillow's premium Showcase listings to get your home seen by more buyers.
Get startedList with your own agent
Get your home in front of millions of buyers by listing it on Zillow.
Learn how to do itSell it yourself
Take full control of how buyers see your home on Zillow by listing For Sale by Owner (FSBO).
List your homeWhat's special
Zillow last checked:
Listing updated:
Listed by:
Stacie Kapulka 508-560-9490,
Sotheby's International Realty 508-548-2522
Bought with:
Laurie Bailey Gates
Coldwell Banker Realty - Cotuit
Source: MLS PIN,MLS#: 73419031
Facts & features
Interior
Bedrooms & bathrooms
- Bedrooms: 2
- Bathrooms: 2
- Full bathrooms: 2
Primary bedroom
- Features: Bathroom - 3/4, Closet, Flooring - Wall to Wall Carpet
- Level: First
- Area: 165.56
- Dimensions: 12.42 x 13.33
Bedroom 2
- Features: Bathroom - Full, Bathroom - Double Vanity/Sink, Walk-In Closet(s), Flooring - Wall to Wall Carpet
- Level: Second
- Area: 216.03
- Dimensions: 12.83 x 16.83
Primary bathroom
- Features: Yes
Dining room
- Features: Flooring - Hardwood, Exterior Access, Open Floorplan
- Level: Main
- Area: 168.56
- Dimensions: 13.67 x 12.33
Family room
- Features: Flooring - Hardwood
- Level: Second
- Area: 379.67
- Dimensions: 22.33 x 17
Kitchen
- Features: Flooring - Hardwood, Breakfast Bar / Nook, Exterior Access, Open Floorplan, Stainless Steel Appliances
- Level: Main,First
- Area: 129.83
- Dimensions: 13.67 x 9.5
Living room
- Features: Flooring - Hardwood
- Level: First
- Area: 318.25
- Dimensions: 22.33 x 14.25
Office
- Level: Second
- Area: 173.02
- Dimensions: 12.58 x 13.75
Heating
- Forced Air, Natural Gas
Cooling
- Central Air
Appliances
- Included: Range, Dishwasher, Microwave, Refrigerator, Washer, Dryer
- Laundry: Laundry Closet, First Floor, In Unit
Features
- Home Office
- Flooring: Carpet, Hardwood
- Has basement: Yes
- Has fireplace: No
- Common walls with other units/homes: End Unit
Interior area
- Total structure area: 2,065
- Total interior livable area: 2,065 sqft
- Finished area above ground: 2,065
Property
Parking
- Total spaces: 4
- Parking features: Attached, Garage Door Opener
- Attached garage spaces: 1
- Uncovered spaces: 3
Features
- Patio & porch: Porch, Patio
- Exterior features: Porch, Patio, Decorative Lighting, Rain Gutters, Professional Landscaping, Sprinkler System
- Waterfront features: Lake/Pond, Ocean, Unknown To Beach, Beach Ownership(Public)
Details
- Parcel number: 34 S:01 P:007 L:016AU,4756613
- Zoning: GB
Construction
Type & style
- Home type: Townhouse
- Property subtype: Condominium, Townhouse
Materials
- Frame
- Roof: Shingle
Condition
- Year built: 2018
Utilities & green energy
- Electric: 200+ Amp Service
- Sewer: Private Sewer
- Water: Public
- Utilities for property: for Electric Range
Community & HOA
Community
- Features: Shopping, Tennis Court(s), Walk/Jog Trails, Golf, Medical Facility, Bike Path, Highway Access, House of Worship, Public School
- Security: Security Gate
HOA
- Services included: Insurance, Maintenance Structure, Road Maintenance, Maintenance Grounds, Snow Removal, Trash, Reserve Funds
- HOA fee: $509 monthly
Location
- Region: Falmouth
Financial & listing details
- Price per square foot: $345/sqft
- Tax assessed value: $608,600
- Annual tax amount: $3,572
- Date on market: 1/4/2026
Price history
| Date | Event | Price |
|---|---|---|
| 9/30/2025 | Sold | $712,500-1.7%$345/sqft |
Source: MLS PIN #73419031 Report a problem | ||
| 8/26/2025 | Contingent | $725,000$351/sqft |
Source: MLS PIN #73419031 Report a problem | ||
| 8/18/2025 | Listed for sale | $725,000+59.4%$351/sqft |
Source: MLS PIN #73419031 Report a problem | ||
| 11/1/2019 | Sold | $454,900$220/sqft |
Source:  CCIMLS #21906065 Report a problem CCIMLS #21906065 Report a problem | ||
| 10/7/2019 | Pending sale | $454,900$220/sqft |
Source: Sotheby's International Realty - Falmouth Brokerage #21906065 Report a problem | ||
| 8/22/2019 | Listed for sale | $454,900$220/sqft |
Source: Sotheby's International Realty #21906065 Report a problem | ||
Public tax history
| Year | Property taxes | Tax assessment |
|---|---|---|
| 2025 | $3,572 +2.4% | $608,600 +9.6% |
| 2024 | $3,487 +2% | $555,200 +12.3% |
| 2023 | $3,420 -5.7% | $494,200 +9.7% |
| 2022 | $3,628 +3.8% | $450,700 +9.6% |
| 2021 | $3,494 +52.2% | $411,100 +53.9% |
| 2020 | $2,295 +93.3% | $267,200 +92.6% |
| 2019 | $1,187 | $138,700 |
Find assessor info on the county website
Neighborhood: 02540
Nearby homes
- $712,5002 bd2 ba2k sqft637 Gifford St #16AU, Falmouth, MA 02540Sold
- $424,8002 bd1 ba680 sqft195 Trotting Park Rd, East Falmouth, MA 02536Off Market
- $703,8002 bd1 ba1.3k sqft209 Trotting Park Rd, East Falmouth, MA 02536Off Market
- $517,1002 bd1 ba1k sqft4 Trotting Ln, East Falmouth, MA 02536Off Market
- $548,6002 bd1 ba1.1k sqft188 Trotting Park Rd, East Falmouth, MA 02536Off Market
- $562,2002 bd1 ba1.6k sqft6 Harness Dr, East Falmouth, MA 02536Off Market
- $437,5003 bd1 ba1.2k sqft212 Trotting Park Rd, East Falmouth, MA 02536Off Market
- $540,2003 bd1 ba988 sqft8 Trotting Ln, East Falmouth, MA 02536Off Market
Nearby schools
GreatSchools rating
- 7/10Morse Pond SchoolGrades: 5-6Distance: 1.3 mi
- 5/10Lawrence SchoolGrades: 7-8Distance: 1.7 mi
- 6/10Falmouth High SchoolGrades: 9-12Distance: 0.6 mi
Schools provided by the listing agent
- Elementary: Mullen Hall
- Middle: Morse Pond
- High: Falmouth
Source: MLS PIN. This data may not be complete. We recommend contacting the local school district to confirm school assignments for this home.
Get a cash offer in 3 minutes
Find out how much your home could sell for in as little as 3 minutes with a no-obligation cash offer.
Estimated market value
$713,800
Get a cash offer in 3 minutes
Find out how much your home could sell for in as little as 3 minutes with a no-obligation cash offer.
Estimated market value
$713,800
- Massachusetts
- Barnstable County
- Falmouth
- 02540
- 637 Gifford St Unit 16A
Nearby cities
Nearby neighborhoods
Nearby zip codes
Other Falmouth Topics
