Skip main navigation
Off market
  • $656,200

    637 Glenwood Ln, West Chester, PA 19380

    3beds
    2,270sqft
    Townhouse
    Built in 1986
    2,178 Square Feet Lot
    $656,200 Zestimate®
    $289/sqft
    $3,070 Estimated rent

    Home value

    $656,200

    $617,000 - $702,000

    $3,070/mo

    Zestimate® history
    Loading
    Loading...

    Owner options

    List your home for rent

    $3,070/mo

    Rent Zestimate®

    Find your next renter with Zillow Rental Manager. Plus, with online applications, you can quickly screen prospective tenants – for free.

    Learn more

    $3,070/mo

    Rent Zestimate®

    Refinance and save

    $4,203/mo

    Est. payment

    Refinancing to a lower rate could help reduce your monthly payments and save thousands over the life of the loan.

    See today's rates

    $4,203/mo

    Est. payment

    Explore your selling options

    Work with a Zillow partner agent

    Leverage their expertise and Zillow's premium Showcase listings to get your home seen by more buyers.

    Get started

    List with your own agent

    Get your home in front of millions of buyers by listing it on Zillow.

    Learn how to do it

    Sell it yourself

    Take full control of how buyers see your home on Zillow by listing For Sale by Owner (FSBO).

    List your home

    What's special

    Welcome to Hershey's Mill, a premier 55+ gated community located in West Chester. This beautiful Brandywine model consists of 3 BDRs, 3 Bathrooms, a Loft, screen in porch, large flagstone patio and a private, enclosed court yard, that is accessed from the MBR. Attached, is a one car garage with private covered breeze way, just a short walk to the kitchen. Leave your umbrella in your car. Enter the two story vestibule and the first thing you will notice are the beautiful HDW floors. Walk pass the loft staircase into the large spacious LR. Vaulted ceiling with skylight and fireplace. This room is fantastic for large family gatherings and dinner parties. Next to the LR is the large DR. Suitable for formal family dinners or large buffets. During the summer months guests can step out onto the screened in porch and enjoy the evening and the fresh air. The Eat-in-Kitchen is adjacent to the DR. Large preparation and serving areas abound. There is a double oven and sink. There is also an oversized dining area for non-formal meals. If dining outside is desired, just open the door and step out onto your flagstone patio. Completing the 1st floor are a MBR with bath and a 2nd BDR that is currently being utilized as a Den. A full size hall bathroom and laundry room are on this floor. The third BDR is upstairs adjoining the Loft overlooking the LR. The loft area is spacious and will accommodate a large couch and overstuffed chair. Great for watching television, curling up with a novel or working on a puzzle. A full size bathroom completes this loft area. Great for guests offering privacy and convenience. Enjoy the quiet peacefulness as you relish your morning coffee on the patio or screened in porch. Take in the serene ambience of the wooded property and beautiful gardens. If you desire greater privacy, move to your enclosed court yard off the MBR. There is nothing like the peace of mind of a gated community. No need to worry about landscaping, winter snow removal. There is so much to do and see. Become an active member in the Model Railroading Club, Bridge Club, Scrabble or Book Clubs. There is a very active wood shop for the handy person, and if you get bored there is also tennis and golf. There are walking trails, ponds, biking and wildlife. Organized trips to downtown Philadelphia for concerts, plays and ballets This home in Hershey's Mill has it all. (some activities may require an additional fee/membership fee.) There is a HOA Master's nonrecurring fee of $1730

    This property is not currently displayed as for sale or rent on Zillow. This may be different from what's on other websites or public sources.
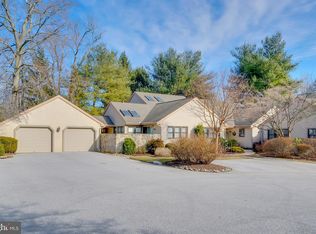
    Facts & features

    Interior

    Bedrooms & bathrooms
    • Bedrooms: 3
    • Bathrooms: 3
    • Full bathrooms: 3
    Heating
    • Forced air, Heat pump
    Cooling
    • Central
    Appliances
    • Included: Dishwasher
    Features
    • Flooring: Tile, Carpet, Hardwood
    • Has fireplace: Yes
    Interior area
    • Total interior livable area: 2,270 sqft

    Property

    Parking
    • Total spaces: 1
    • Parking features: Garage - Attached
    Features
    • Exterior features: Stucco, Vinyl
    Lot
    • Size: 2,178 Square Feet
    Details
    • Parcel number: 530207340000

    Construction

    Type & style
    • Home type: Townhouse
    Condition
    • Year built: 1986

    Community & HOA

    Community
    • Features: Fifty Five Plus Active Community
    • Senior community: Yes
    Location
    • Region: West Chester

    Financial & listing details

    • Price per square foot: $289/sqft
    • Tax assessed value: $204,230
    • Annual tax amount: $6,188

    Price history

    DateEventPrice
    1/3/2018Sold$387,705-3.1%$171/sqft
    Source: Public Record Report a problem
    12/22/2017Pending sale$400,000$176/sqft
    Source: BHHS Fox & Roach-West Chester #7066203 Report a problem
    11/11/2017Price change$400,000-5.9%$176/sqft
    Source: BHHS Fox & Roach-West Chester #7066203 Report a problem
    10/9/2017Listed for sale$425,000+53.2%$187/sqft
    Source: BHHS Fox & Roach-West Chester #7066203 Report a problem
    5/20/1994Sold$277,500$122/sqft
    Source: Public Record Report a problem

    Public tax history

    YearProperty taxesTax assessment
    2026$6,188 +2.2%$204,230
    2025$6,055 +2.1%$204,230
    2024$5,929 +1%$204,230
    2023$5,869 +3.1%$204,230 +1.3%
    2022$5,695 +1.3%$201,670
    2021$5,619 +131.8%$201,670
    2020$2,424 -55.3%$201,670
    2019$5,423 +2.2%$201,670
    2018$5,305 +9899.2%$201,670
    2017$53 -99.1%$201,670
    2016$6,212 $201,670
    2015$6,212 $201,670
    2014$6,212 $201,670 -25.1%
    2013-- $269,390
    2012-- $269,390
    2011-- $269,390
    2010-- $269,390
    2009-- $269,390
    2008-- $269,390
    2007-- $269,390
    2006-- $269,390
    2005-- $269,390
    2004-- $269,390
    2003-- $269,390
    2000-- $269,390
    Find assessor info on the county website

    Neighborhood: 19380

    Nearby schools

    GreatSchools rating
    Schools provided by the listing agent
    • District: West Chester

    Source: The MLS. This data may not be complete. We recommend contacting the local school district to confirm school assignments for this home.

    Get a cash offer in 3 minutes
    Find out how much your home could sell for in as little as 3 minutes with a no-obligation cash offer.
    Estimated market value
    $656,200
    Get a cash offer in 3 minutes
    Find out how much your home could sell for in as little as 3 minutes with a no-obligation cash offer.
    Estimated market value
    $656,200