Full Brick Rehabbed Ranch with great location close to 6th St. Park. 3 bedroom home with all new luxury vinyl plank flooring throughout. New kitchen cabinetry and countertops and tiled backsplash plus stainless appliance package included. Total redone bathroom with marble tiled tub/shower and 4ft vanity. Plumbing and all electrical fixtures and wiring updated. 2 panel fluted interior door and trim package. All new thermal vinyl windows. Freshly painted interior. Unfinished basement also freshly painted and available for future finished living space. 90+Efficiency HVAC system. Architectural shingled roof. Choice Home Warranty provided for year coverage after purchase for $660 by seller at $196,000 price. Offers to be received until Mon. Feb.23 at 5pm with response deadline of 8pm that same date to allow multiple buyer opportunity. Agent Owned.
Closed
Listed by: Coldwell Banker Paslay Realtor • Michael D Paslay • 618-530-7355
Bought with: Market Pro Realty, Inc
$195,000
637 Grove Ave, Wood River, IL 62095
3beds
1,012sqft
Single Family Residence
Built in 1954
7,701 Square Feet Lot
$54,200 Zestimate®
$193/sqft
$1,376 Estimated rent
Home value
$54,200
$49,000 - $60,000
$1,376/mo
Zestimate® history
Owner options
List your home for rent
$1,376/mo
Rent Zestimate®
Find your next renter with Zillow Rental Manager. Plus, with online applications, you can quickly screen prospective tenants – for free.
$1,376/mo
Rent Zestimate®
Refinance and save
$1,464/mo
Est. payment
Refinancing to a lower rate could help reduce your monthly payments and save thousands over the life of the loan.
$1,464/mo
Est. payment
Explore your selling options
Work with a Zillow partner agent
Leverage their expertise and Zillow's premium Showcase listings to get your home seen by more buyers.
Get startedList with your own agent
Get your home in front of millions of buyers by listing it on Zillow.
Learn how to do itSell it yourself
Take full control of how buyers see your home on Zillow by listing For Sale by Owner (FSBO).
List your homeWhat's special
Freshly painted interiorArchitectural shingled roofTiled backsplashStainless appliance package included
Zillow last checked:
Listing updated:
Listed by:
Michael D Paslay 618-530-7355,
Coldwell Banker Paslay Realtor
Bought with:
Kristina K Woolsey, 471022466
Market Pro Realty, Inc
Source: MARIS,MLS#: 26009109 Originating MLS: Southwestern Illinois Board of REALTORS
Originating MLS: Southwestern Illinois Board of REALTORSFacts & features
Interior
Bedrooms & bathrooms
- Bedrooms: 3
- Bathrooms: 1
- Full bathrooms: 1
- Main level bathrooms: 1
- Main level bedrooms: 3
Bedroom
- Features: Floor Covering: Luxury Vinyl Plank
- Level: Main
- Area: 106.92
- Dimensions: 13.2x8.1
Bedroom 2
- Features: Floor Covering: Luxury Vinyl Plank
- Level: Main
- Area: 154.28
- Dimensions: 13.3x11.6
Bedroom 3
- Features: Floor Covering: Luxury Vinyl Plank
- Level: Main
- Area: 102.35
- Dimensions: 11.5x8.9
Dining room
- Features: Floor Covering: Luxury Vinyl Plank
- Level: Main
- Area: 51.1
- Dimensions: 7.3x7
Kitchen
- Description: New cabinets, countertop, appliances, the backsplash
- Features: Floor Covering: Luxury Vinyl Plank
- Level: Main
- Area: 110.58
- Dimensions: 11.4x9.7
Living room
- Description: New triple thermal front window
- Features: Floor Covering: Luxury Vinyl Plank
- Level: Main
- Area: 204.6
- Dimensions: 18.6x11
Heating
- Forced Air, Natural Gas
Cooling
- Ceiling Fan(s), Central Air, Electric
Appliances
- Included: ENERGY STAR Qualified Appliances, Stainless Steel Appliance(s), Dishwasher, Free-Standing Gas Range, Refrigerator
- Laundry: In Basement
Features
- Kitchen/Dining Room Combo, Laminate Counters
- Flooring: Luxury Vinyl, Plank
- Windows: ENERGY STAR Qualified Windows, Insulated Windows, Low Emissivity Windows, Tilt-In Windows
- Basement: Block,Full,Unfinished
- Has fireplace: No
Interior area
- Total structure area: 1,012
- Total interior livable area: 1,012 sqft
- Finished area above ground: 1,012
- Finished area below ground: 0
Property
Parking
- Total spaces: 2
- Parking features: Attached, Concrete, Garage, Garage Door Opener, Garage Faces Front, Off Street, On Street
- Attached garage spaces: 1
- Has uncovered spaces: Yes
Features
- Levels: One
- Patio & porch: Covered, Front Porch
- Exterior features: Private Yard
- Pool features: None
- Fencing: Back Yard,Chain Link
- Has view: Yes
- View description: Beach
- Water view: Beach
Lot
- Size: 7,701 Square Feet
- Features: Back Yard, Front Yard, Landscaped, Level, Rectangular Lot, Some Trees
Details
- Parcel number: 192082215401015
- Special conditions: Standard
Construction
Type & style
- Home type: SingleFamily
- Architectural style: Ranch
- Property subtype: Single Family Residence
Materials
- Brick
- Foundation: Block
- Roof: Architectural Shingle
Condition
- Updated/Remodeled
- New construction: No
- Year built: 1954
Details
- Warranty included: Yes
Utilities & green energy
- Electric: Ameren
- Sewer: Public Sewer
- Water: Public
- Utilities for property: Cable Available, Electricity Connected, Natural Gas Connected, Phone Available, Sewer Connected, Water Available
Community & HOA
Community
- Security: Carbon Monoxide Detector(s), Smoke Detector(s)
- Subdivision: None
HOA
- Has HOA: No
Location
- Region: Wood River
Financial & listing details
- Price per square foot: $193/sqft
- Tax assessed value: $134,010
- Annual tax amount: $2,069
- Date on market: 2/19/2026
- Cumulative days on market: 32 days
- Listing terms: Cash,Conventional,FHA,VA Loan
- Inclusions: Building, Land
- Ownership: Private
- Electric utility on property: Yes
- Road surface type: Chip And Seal
Price history
| Date | Event | Price |
|---|---|---|
| 3/23/2026 | Sold | $195,000-0.5%$193/sqft |
Source:  MARIS #26009109 Report a problem MARIS #26009109 Report a problem | ||
| 2/24/2026 | Contingent | $196,000+8.9%$194/sqft |
Source: MARIS #26009109 Report a problem | ||
| 2/19/2026 | Listed for sale | $179,900+246%$178/sqft |
Source: MARIS #26009109 Report a problem | ||
| 6/24/2025 | Sold | $52,000$51/sqft |
Source: Public Record Report a problem | ||
Public tax history
| Year | Property taxes | Tax assessment |
|---|---|---|
| 2025 | $2,114 +2.1% | $44,670 +8.4% |
| 2024 | $2,069 -1.6% | $41,220 +7.3% |
| 2023 | $2,104 -19.8% | $38,420 +8.3% |
| 2022 | $2,622 +4.1% | $35,460 +7.3% |
| 2021 | $2,519 +3.2% | $33,050 +3.8% |
| 2020 | $2,441 +4.4% | $31,830 +3.1% |
| 2019 | $2,338 | $30,880 -3.6% |
| 2018 | -- | $32,040 |
| 2017 | $2,349 +26.8% | $32,040 +2.5% |
| 2016 | $1,853 | $31,270 +1.1% |
| 2015 | $1,853 | $30,940 |
| 2014 | $1,853 | $30,940 -1.4% |
| 2013 | $1,853 | $31,390 -4.6% |
| 2012 | -- | $32,900 |
| 2011 | -- | $32,900 -3.4% |
| 2010 | -- | $34,050 +3.8% |
| 2009 | -- | $32,800 -2.8% |
| 2007 | -- | $33,740 +7.5% |
| 2005 | -- | $31,390 +9.8% |
| 2004 | $2,319 +5% | $28,600 +2.7% |
| 2003 | $2,208 +2.2% | $27,840 +3.8% |
| 2002 | $2,162 | $26,830 +5.2% |
| 2001 | -- | $25,500 +4.1% |
| 2000 | $1,954 | $24,500 |
Find assessor info on the county website
Neighborhood: 62095
Nearby homes
- $147,2004 bd1 ba939 sqft631 Grove Ave, Wood River, IL 62095Off Market
- $231,2005 bd2 ba1.8k sqft645 Grove Ave, Wood River, IL 62095Off Market
- $215,0004 bd2 ba2.1k sqft634 Mildred Ave, Wood River, IL 62095Sold
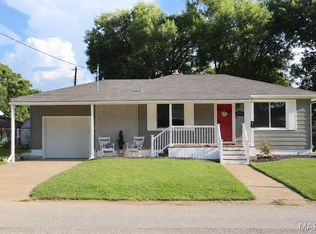
- $170,9003 bd1 ba975 sqft621 Grove Ave, Wood River, IL 62095Off Market
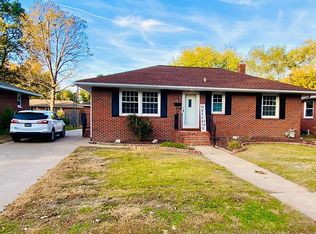
- $130,7002 bd1 ba844 sqft632 Mildred Ave, Wood River, IL 62095Off Market
- $210,1004 bd2 ba1.6k sqft646 Mildred Ave, Wood River, IL 62095Off Market
- $174,0003 bd2 ba1.5k sqft655 Grove Ave, Wood River, IL 62095Sold
- $133,6004 bd1 ba1k sqft622 Mildred Ave, Wood River, IL 62095Off Market
Nearby schools
GreatSchools rating
- 5/10Central Elementary SchoolGrades: 3-5Distance: 1.2 mi
- 6/10Roxana Junior High SchoolGrades: 6-8Distance: 1.5 mi
- 8/10Roxana Sr High SchoolGrades: 9-12Distance: 1.5 mi
Schools provided by the listing agent
- Elementary: Wood River-Hartford Dist 15
- Middle: Wood River-Hartford Dist 15
- High: East Alton/Wood River
Source: MARIS. This data may not be complete. We recommend contacting the local school district to confirm school assignments for this home.
Get a cash offer in 3 minutes
Find out how much your home could sell for in as little as 3 minutes with a no-obligation cash offer.
Estimated market value
$54,200
Get a cash offer in 3 minutes
Find out how much your home could sell for in as little as 3 minutes with a no-obligation cash offer.
Estimated market value
$54,200
- Illinois
- Madison County
- Wood River
- 62095
- 637 Grove Ave
