Skip main navigation
Closed
  • $174,000

    637 Grove St #0, Pecatonica, IL 61063

    2beds
    1,499sqft
    Condominium, Single Family Residence
    Built in 2003
    -- sqft lot
    $192,000 Zestimate®
    $116/sqft
    $1,942 Estimated rent

    Home value

    $192,000

    $169,000 - $219,000

    $1,942/mo

    Zestimate® history
    Loading
    Loading...

    Owner options

    List your home for rent

    $1,942/mo

    Rent Zestimate®

    Find your next renter with Zillow Rental Manager. Plus, with online applications, you can quickly screen prospective tenants – for free.

    Learn more

    $1,942/mo

    Rent Zestimate®

    Refinance and save

    $1,754/mo

    Est. payment

    Refinancing to a lower rate could help reduce your monthly payments and save thousands over the life of the loan.

    See today's rates

    $1,754/mo

    Est. payment

    Explore your selling options

    Work with a Zillow partner agent

    Leverage their expertise and Zillow's premium Showcase listings to get your home seen by more buyers.

    Get started

    List with your own agent

    Get your home in front of millions of buyers by listing it on Zillow.

    Learn how to do it

    Sell it yourself

    Take full control of how buyers see your home on Zillow by listing For Sale by Owner (FSBO).

    List your home

    What's special

    Open floor planOverlooking the backyardVaulted ceilingAdditional living spaceRec roomPartially exposed lower level
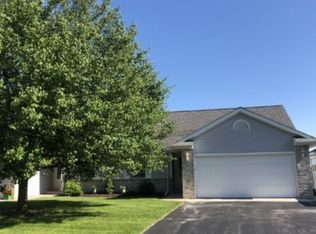
    Experience the convenience of maintenance-free condo living in this spacious 3-bedroom, 2-bathroom home. With all exterior maintenance, including snow removal and lawn care, taken care of for you, enjoy more free time and less hassle. The open floor plan features a vaulted ceiling, creating an airy and welcoming atmosphere. The living room is a perfect gathering spot, with sliders that lead to a deck overlooking the backyard. The partially exposed lower level offers additional living space, including a 3rd bedroom, full bathroom, and a rec room. A 1-car attached garage adds to the convenience. Recent updates include a water heater from 2019. Don't miss this opportunity to enjoy stress-free living!

    Zillow last checked:

    Listing updated:

    Listing courtesy of:

    Toni VanderHeyden 815-315-1111,

    Keller Williams Realty Signature

    Bought with:

    Christine Wilke

    Best Realty

    Source: MRED as distributed by MLS GRID,MLS#: 12154454MLS Logo

    Facts & features

    Interior

    Bedrooms & bathrooms
    • Bedrooms: 2
    • Bathrooms: 2
    • Full bathrooms: 2
    Primary bedroom
    • Level: Main
    • Area: 156 Square Feet
    • Dimensions: 13X12
    Bedroom 2
    • Level: Main
    • Area: 100 Square Feet
    • Dimensions: 10X10
    Family room
    • Level: Basement
    • Area: 273 Square Feet
    • Dimensions: 21X13
    Kitchen
    • Level: Main
    • Area: 180 Square Feet
    • Dimensions: 12X15
    Living room
    • Level: Main
    • Area: 195 Square Feet
    • Dimensions: 15X13
    Heating
    • Natural Gas, Forced Air
    Cooling
    • Central Air
    Appliances
    • Included: Range, Microwave, Dishwasher, Refrigerator, Range Hood
    • Laundry: Main Level
    Features
    • 1st Floor Bedroom, 1st Floor Full Bath
    • Basement: Finished,Full
    Interior area
    • Total structure area: 1,499
    • Total interior livable area: 1,499 sqft
    • Finished area below ground: 456

    Property

    Parking
    • Total spaces: 1
    • Parking features: Concrete, Garage Door Opener, On Site, Garage Owned, Attached, Garage
    • Attached garage spaces: 1
    • Has uncovered spaces: Yes
    Accessibility
    • Accessibility features: No Disability Access
    Features
    • Patio & porch: Deck
    Details
    • Parcel number: 0929179003
    • Special conditions: None

    Construction

    Type & style
    • Home type: Condo
    • Property subtype: Condominium, Single Family Residence
    Materials
    • Vinyl Siding
    • Roof: Asphalt
    Condition
    • New construction: No
    • Year built: 2003

    Utilities & green energy

    • Sewer: Public Sewer
    • Water: Public

    Community & neighborhood

    Location
    • Region: Pecatonica

    HOA & financial

    HOA
    • Has HOA: Yes
    • HOA fee: $435 quarterly
    • Amenities included: None
    • Services included: Exterior Maintenance, Lawn Care, Snow Removal

    Other

    Other facts
    • Listing terms: Cash
    • Ownership: Condo

    Price history

    DateEventPrice
    3/28/2025Sold$174,000-0.6%$116/sqft
    Source: MRED as distributed by MLS GRID #12154454 Report a problem
    3/5/2025Pending sale$175,000$117/sqft
    Source: MRED as distributed by MLS GRID #12154454 Report a problem
    11/11/2024Price change$175,000-2.8%$117/sqft
    Source: MRED as distributed by MLS GRID #12154454 Report a problem
    9/4/2024Listed for sale$180,000+7.1%$120/sqft
    Source: MRED as distributed by MLS GRID #12154454 Report a problem
    1/5/2024Sold$168,000$112/sqft
    Source: MRED as distributed by MLS GRID #11938504 Report a problem
    12/11/2023Pending sale$168,000$112/sqft
    Source: MRED as distributed by MLS GRID #11938504 Report a problem
    11/29/2023Listed for sale$168,000$112/sqft
    Source: MRED as distributed by MLS GRID #11938504 Report a problem

    Public tax history

    Tax history is unavailable.

    Neighborhood: 61063

    Nearby schools

    GreatSchools rating
    Schools provided by the listing agent
    • Elementary: Pecatonica Grade School
    • Middle: Pecatonica Comm Middle School
    • High: Pecatonica High School
    • District: 321

    Source: MRED as distributed by MLS GRID. This data may not be complete. We recommend contacting the local school district to confirm school assignments for this home.

    Get pre-qualified for a loan
    At Zillow Home Loans, we can pre-qualify you in as little as 5 minutes with no impact to your credit score.

    An equal housing lender. NMLS #10287.

    Sell for more on Zillow
    Get a Zillow Showcase℠ listing at no additional cost and you could sell for .
    $192,000
    2% more
    +$3,840
    With Zillow Showcase(estimated)
    $195,840