4 bedroom 2 bath main home and a detached 2 car garage with accessory unit over garage consisting of 1 bedroom, one bath, kitchen, living room and nice size laundry room. So, bring the teenager or family member that needs to live with you and they will have their own apartment. Or with the new rules you can rent out this unit, (you should be able to get $800-$1,000 per month for this apartment.) This home has new laminate wood plank flooring and has been freshly painted in some rooms. There is a tenant in the unit but, she will be leaving when a contract is obtained. All repairs were done by Bradley Constructions and insured contractors. Bi levels offer more living space for your money, this one has the assessory building and a 1 year new above ground pool. The main home also has a large 3 season room/sunroom/ porch off the back for even more living space. There is a wood stove in the basement, the seller has never used. He believes it needs a new liner and would be fine after that. This property was purchased FHA so $225,000 with a 2.5 interest rate. This may be assumable. Call me today for details.
Sold for $400,000
$400,000
637 Hammond Dr, Milford, DE 19963
4beds
2,016sqft
Single Family Residence
Built in 2003
0.34 Acres Lot
$398,700 Zestimate®
$198/sqft
$2,624 Estimated rent
Home value
$398,700
$371,000 - $431,000
$2,624/mo
Zestimate® history
Owner options
List your home for rent
$2,624/mo
Rent Zestimate®
Find your next renter with Zillow Rental Manager. Plus, with online applications, you can quickly screen prospective tenants – for free.
$2,624/mo
Rent Zestimate®
Refinance and save
$1,801/mo
Est. payment
Refinancing to a lower rate could help reduce your monthly payments and save thousands over the life of the loan.
$1,801/mo
Est. payment
Explore your selling options
Work with a Zillow partner agent
Leverage their expertise and Zillow's premium Showcase listings to get your home seen by more buyers.
Get startedList with your own agent
Get your home in front of millions of buyers by listing it on Zillow.
Learn how to do itSell it yourself
Take full control of how buyers see your home on Zillow by listing For Sale by Owner (FSBO).
List your homeWhat's special
Zillow last checked:
Listing updated:
Listed by:
MYRA KAY MITCHELL 302-236-6846,
RE/MAX Horizons
Bought with:
Jose Quinones, RB-0020840
Linda Vista Real Estate
Source: Bright MLS,MLS#: DESU2106500
Facts & features
Interior
Bedrooms & bathrooms
- Bedrooms: 4
- Bathrooms: 2
- Full bathrooms: 2
- Main level bathrooms: 2
- Main level bedrooms: 4
Basement
- Description: Percent Finished: 100.0
- Area: 1008
Heating
- Baseboard, Electric
Cooling
- Central Air, Electric
Appliances
- Included: Dishwasher, Dryer, Range Hood, Refrigerator, Washer, Electric Water Heater
- Laundry: In Basement, Dryer In Unit, Has Laundry, Lower Level, Hookup
Features
- 2nd Kitchen, Efficiency, Bathroom - Stall Shower, Bathroom - Tub Shower, Combination Dining/Living, Dining Area, Open Floorplan, Kitchen Island, Kitchen - Table Space, Other, Block Walls, Dry Wall
- Flooring: Laminate, Carpet, Vinyl, Ceramic Tile
- Doors: Insulated, Storm Door(s)
- Windows: Screens
- Basement: Drain,Finished,Heated,Improved,Interior Entry,Exterior Entry,Sump Pump,Walk-Out Access,Windows
- Has fireplace: No
- Fireplace features: Wood Burning Stove
Interior area
- Total structure area: 2,016
- Total interior livable area: 2,016 sqft
- Finished area above ground: 1,008
- Finished area below ground: 1,008
Property
Parking
- Total spaces: 8
- Parking features: Garage Faces Front, Oversized, Crushed Stone, Concrete, Heated, Detached, Driveway
- Garage spaces: 2
- Uncovered spaces: 6
- Details: Garage Sqft: 1800
Accessibility
- Accessibility features: None
Features
- Levels: Bi-Level,Two
- Stories: 2
- Patio & porch: Enclosed, Porch, Roof, Screened
- Exterior features: Lighting, Sidewalks, Street Lights
- Has private pool: Yes
- Pool features: Above Ground, Private
- Fencing: Chain Link,Back Yard
- Frontage length: Road Frontage: 100
Lot
- Size: 0.34 Acres
- Dimensions: 100.00 x 149.00
- Features: Front Yard, Interior Lot, Open Lot, Rear Yard, SideYard(s), Loam, Sandy
Details
- Additional structures: Above Grade, Below Grade, Outbuilding
- Parcel number: 33011.1829.00
- Zoning: AR-1
- Zoning description: RS Single
- Special conditions: Standard
- Other equipment: None
Construction
Type & style
- Home type: SingleFamily
- Property subtype: Single Family Residence
Materials
- Batts Insulation, CPVC/PVC, Masonry, Stick Built, Vinyl Siding
- Foundation: Block
- Roof: Architectural Shingle
Condition
- Good
- New construction: No
- Year built: 2003
Details
- Builder model: Bi-Level
- Builder name: Warfel
Utilities & green energy
- Electric: 200+ Amp Service
- Sewer: Low Pressure Pipe (LPP)
- Water: Well
- Utilities for property: Cable Connected, Electricity Available, Phone Connected
Community & HOA
Community
- Security: Smoke Detector(s)
- Subdivision: Eastman Heights
HOA
- Has HOA: No
- Amenities included: Other
- Services included: None
Location
- Region: Milford
Financial & listing details
- Price per square foot: $198/sqft
- Tax assessed value: $312,100
- Annual tax amount: $957
- Date on market: 3/6/2026
- Listing agreement: Exclusive Right To Sell
- Listing terms: Cash,Conventional,FHA,USDA Loan,VA Loan
- Inclusions: Pool, And Pool Equipment, Pool Is One Year New. Shed Is Also Included In Sale, There Is A Full Washer And Dryer In The Assessory Unit. There Is Only A Dryer In The Main Home.
- Exclusions: Personal Items In The Unit, Over Garage And In Garage
- Ownership: Fee Simple
- Road surface type: Black Top
Price history
| Date | Event | Price |
|---|---|---|
| 4/30/2026 | Sold | $400,000-4.7%$198/sqft |
Source:  Bright MLS #DESU2106500 Report a problem Bright MLS #DESU2106500 Report a problem | ||
| 3/25/2026 | Pending sale | $419,900$208/sqft |
Source: Bright MLS #DESU2106500 Report a problem | ||
| 3/6/2026 | Listed for sale | $419,900+72.1%$208/sqft |
Source: Bright MLS #DESU2106500 Report a problem | ||
| 10/16/2020 | Sold | $244,000$121/sqft |
Source: Public Record Report a problem | ||
| 8/18/2020 | Pending sale | $244,000$121/sqft |
Source: RE/MAX Twin Counties #DESU166994 Report a problem | ||
| 8/18/2020 | Listed for sale | $244,000$121/sqft |
Source: RE/MAX Twin Counties #DESU166994 Report a problem | ||
Public tax history
| Year | Property taxes | Tax assessment |
|---|---|---|
| 2025 | $957 +9% | $156,050 +851.5% |
| 2024 | $878 -3.7% | $16,400 |
| 2023 | $912 +1.5% | $16,400 |
| 2022 | $898 -1.1% | $16,400 |
| 2021 | $908 +76.8% | $16,400 |
| 2020 | $514 | $16,400 |
| 2019 | $514 -0.9% | $16,400 |
| 2018 | $519 -0.9% | $16,400 |
| 2017 | $523 -48.3% | $16,400 |
| 2016 | $1,012 +42.2% | $16,400 |
| 2015 | $712 +3.5% | $16,400 |
| 2014 | $688 +68% | $16,400 |
| 2013 | $410 +3.1% | $16,400 |
| 2012 | $398 -6% | $16,400 |
| 2011 | $423 | $16,400 |
| 2010 | $423 +3.7% | $16,400 |
| 2009 | $408 | $16,400 |
| 2008 | -- | -- |
| 2007 | -- | -- |
| 2006 | -- | -- |
| 2005 | -- | -- |
| 2004 | -- | -- |
| 2003 | -- | -- |
| 2002 | -- | -- |
| 2001 | -- | -- |
Find assessor info on the county website
Neighborhood: 19963
Nearby homes
- $308,9004 bd-- ba1k sqft635 Hammond Dr, Milford, DE 19963Off Market
- $347,9995 bd2 ba2.1k sqft639 Hammond Dr, Milford, DE 19963Sold
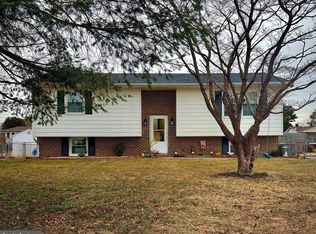
- $368,0004 bd2 ba2.3k sqft636 Evans Dr, Milford, DE 19963Off Market
- $95,0004 bd2 ba2k sqft634 Evans Dr, Milford, DE 19963Sold

- $353,9003 bd-- ba2k sqft638 Evans Dr, Milford, DE 19963Off Market
- $353,6004 bd2 ba1.9k sqft633 Hammond Dr, Milford, DE 19963Off Market
- $286,8003 bd2 ba1.3k sqft641 Hammond Dr, Milford, DE 19963Off Market
- $460,8003 bd3 ba2.3k sqft640 Hammond Dr, Milford, DE 19963Off Market
Nearby schools
GreatSchools rating
- 6/10Ross (Lulu M.) Elementary SchoolGrades: 1-5Distance: 1.2 mi
- 3/10Milford Central AcademyGrades: 6-8Distance: 2.9 mi
- 5/10Milford Senior High SchoolGrades: 9-12Distance: 2.8 mi
Schools provided by the listing agent
- Middle: Milford Central Academy
- High: Milford
- District: Milford
Source: Bright MLS. This data may not be complete. We recommend contacting the local school district to confirm school assignments for this home.


Get pre-qualified for a loan
At Zillow Home Loans, we can pre-qualify you in as little as 5 minutes with no impact to your credit score.An equal housing lender. NMLS #10287.
Sell for more on Zillow
Get a Zillow Showcase℠ listing at no additional cost and you could sell for .
$398,700
2% more
+$7,974
With Zillow Showcase(estimated)
$406,674
- Delaware
- Sussex County
- Milford
- 19963
- 637 Hammond Dr
Nearby cities
Nearby zip codes
Other Milford Topics
