Discover this charming home nestled in the desirable Kirkwood at Arrondale community! Conveniently located near local shopping and dining, it's also just a short drive to the vibrant shores of Carolina Beach. This well-maintained home features an open and spacious floor plan, with stylish LVP flooring throughout the main living area. The kitchen is equipped with sleek stainless steel appliances, perfect for any home chef. Additional highlights include a new roof installed in 2018 and a four-zone irrigation system to keep your lawn lush year-round.
Enjoy outdoor living in the fully fenced backyard—ideal for pets, play, or relaxing afternoons. Plus, residents have access to a private community pool for added enjoyment. For extra peace of mind, the sellers are offering a one-year Old Republic home warranty. Don't miss this opportunity—schedule your showing today and bring us an offer!
Sold for $390,000
$390,000
637 Hillside Drive, Wilmington, NC 28412
4beds
2,422sqft
Single Family Residence
Built in 2004
7,405 Square Feet Lot
$391,000 Zestimate®
$161/sqft
$2,794 Estimated rent
Home value
$391,000
$364,000 - $422,000
$2,794/mo
Zestimate® history
Owner options
List your home for rent
$2,794/mo
Rent Zestimate®
Find your next renter with Zillow Rental Manager. Plus, with online applications, you can quickly screen prospective tenants – for free.
$2,794/mo
Rent Zestimate®
Refinance and save
$2,708/mo
Est. payment
Refinancing to a lower rate could help reduce your monthly payments and save thousands over the life of the loan.
$2,708/mo
Est. payment
Explore your selling options
Work with a Zillow partner agent
Leverage their expertise and Zillow's premium Showcase listings to get your home seen by more buyers.
Get startedList with your own agent
Get your home in front of millions of buyers by listing it on Zillow.
Learn how to do itSell it yourself
Take full control of how buyers see your home on Zillow by listing For Sale by Owner (FSBO).
List your homeWhat's special
Zillow last checked:
Listing updated:
Listed by:
Carlos L Braxton 910-352-7794,
Braxton Realty, LLC
Bought with:
Jonathan R Harris, 269529
Keller Williams Innovate-Wilmington
Source: Hive MLS,MLS#: 100484683 Originating MLS: Cape Fear Realtors MLS, Inc.
Originating MLS: Cape Fear Realtors MLS, Inc.Facts & features
Interior
Bedrooms & bathrooms
- Bedrooms: 4
- Bathrooms: 2
- Full bathrooms: 2
Rooms
- Room types: Living Room, Dining Room, Breakfast Nook, Master Bedroom, Family Room, Bedroom 2, Bedroom 3, Bedroom 4, Bathroom 1
Primary bedroom
- Dimensions: 15 x 12
Bedroom 2
- Dimensions: 15 x 12
Bedroom 3
- Dimensions: 12 x 11
Bedroom 4
- Description: Could also be used as a bonus room.
- Dimensions: 20 x 12
Bathroom 1
- Dimensions: 9 x 8
Breakfast nook
- Dimensions: 10 x 10
Dining room
- Dimensions: 15 x 11
Family room
- Dimensions: 21 x 20
Kitchen
- Dimensions: 10 x 10
Living room
- Dimensions: 18 x 14
Heating
- Electric, Forced Air
Cooling
- Central Air
Appliances
- Included: Electric Oven, Built-In Microwave, Refrigerator, Dishwasher
Features
- Master Downstairs, Ceiling Fan(s)
- Flooring: LVT/LVP, Tile
- Basement: None
Interior area
- Total structure area: 2,422
- Total interior livable area: 2,422 sqft
Property
Parking
- Parking features: On Site, Paved
Features
- Levels: One
- Stories: 1
- Patio & porch: Covered, Patio, Porch
- Pool features: None
- Fencing: Back Yard,Wood
- Waterfront features: None
Lot
- Size: 7,405 Square Feet
- Dimensions: 62' x 116' x 67' x 115'
Details
- Parcel number: R07900001353000
- Zoning: R-10
- Special conditions: Standard
Construction
Type & style
- Home type: SingleFamily
- Property subtype: Single Family Residence
Materials
- Vinyl Siding
- Foundation: Slab
- Roof: Architectural Shingle
Condition
- New construction: No
- Year built: 2004
Utilities & green energy
- Sewer: Public Sewer
- Water: Public
- Utilities for property: Sewer Available, Water Available
Community & HOA
Community
- Security: Security Lights, Smoke Detector(s)
- Subdivision: Arrondale
HOA
- Has HOA: Yes
- Amenities included: Pool, Maintenance Common Areas, Street Lights
- HOA fee: $408 annually
- HOA name: Priestly Management
- HOA phone: 910-509-7276
Location
- Region: Wilmington
Financial & listing details
- Price per square foot: $161/sqft
- Tax assessed value: $319,200
- Annual tax amount: $1,667
- Date on market: 6/27/2025
- Cumulative days on market: 158 days
- Listing agreement: Exclusive Right To Sell
- Listing terms: Cash,Conventional,FHA,USDA Loan,VA Loan
- Road surface type: Paved
Price history
| Date | Event | Price |
|---|---|---|
| 8/13/2025 | Sold | $390,000-1.3%$161/sqft |
Source:  Hive MLS #100484683 Report a problem Hive MLS #100484683 Report a problem | ||
| 6/27/2025 | Pending sale | $395,000$163/sqft |
Source: Hive MLS #100484683 Report a problem | ||
| 6/13/2025 | Price change | $395,000-4.8%$163/sqft |
Source: Hive MLS #100484683 Report a problem | ||
| 5/2/2025 | Price change | $415,000-4.6%$171/sqft |
Source: Hive MLS #100484683 Report a problem | ||
| 3/19/2025 | Price change | $435,000-2.9%$180/sqft |
Source: Hive MLS #100484683 Report a problem | ||
| 1/25/2025 | Listed for sale | $448,000+133.9%$185/sqft |
Source: Hive MLS #100484683 Report a problem | ||
| 11/9/2004 | Sold | $191,550$79/sqft |
Source: Hive MLS #30331740 Report a problem | ||
Public tax history
| Year | Property taxes | Tax assessment |
|---|---|---|
| 2025 | $1,742 +0.1% | $440,900 +38.1% |
| 2024 | $1,742 +0.3% | $319,200 |
| 2023 | $1,736 -0.9% | $319,200 |
| 2022 | $1,752 -0.5% | $319,200 |
| 2021 | $1,760 +12% | $319,200 +28.5% |
| 2020 | $1,572 | $248,500 |
| 2019 | $1,572 | $248,500 |
| 2018 | $1,572 | $248,500 |
| 2017 | $1,572 +20.4% | $248,500 +32% |
| 2016 | $1,305 +7.6% | $188,300 |
| 2015 | $1,213 +1.7% | $188,300 |
| 2014 | $1,192 | $188,300 |
| 2013 | -- | $188,300 |
| 2012 | -- | $188,300 -27% |
| 2011 | -- | $257,843 |
| 2010 | -- | $257,843 |
| 2009 | -- | -- |
| 2008 | -- | -- |
| 2007 | -- | -- |
| 2005 | -- | $157,934 |
Find assessor info on the county website
Neighborhood: 28412
Nearby homes
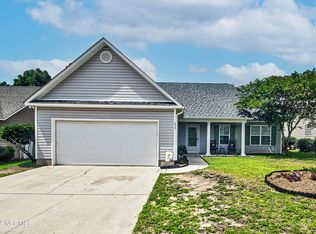
- $375,0003 bd2 ba1.4k sqft633 Hillside Dr, Wilmington, NC 28412Sold
- $355,9003 bd2 ba1.5k sqft641 Hillside Dr, Wilmington, NC 28412Off Market

- $407,1003 bd2 ba1.8k sqft642 Walston Dr, Wilmington, NC 28412Off Market
- $347,4003 bd2 ba1.4k sqft629 Hillside Dr, Wilmington, NC 28412Off Market
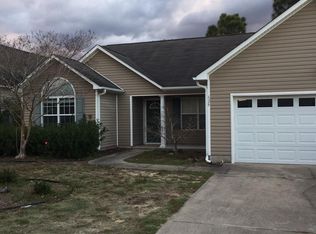
- $355,5003 bd2 ba1.5k sqft645 Hillside Dr, Wilmington, NC 28412Off Market
- $359,4003 bd2 ba1.5k sqft646 Walston Dr, Wilmington, NC 28412Off Market
- $396,6003 bd3 ba1.9k sqft638 Walston Dr, Wilmington, NC 28412Off Market
- $367,0003 bd2 ba1.5k sqft650 Walston Dr, Wilmington, NC 28412Off Market
Nearby schools
GreatSchools rating
- 10/10Edwin A. Anderson ElementaryGrades: K-5Distance: 0.6 mi
- 7/10Charles P Murray MiddleGrades: 6-8Distance: 0.5 mi
- 5/10Eugene Ashley HighGrades: 9-12Distance: 0.5 mi
Schools provided by the listing agent
- Elementary: Anderson
- Middle: Murray
- High: Ashley
Source: Hive MLS. This data may not be complete. We recommend contacting the local school district to confirm school assignments for this home.
Get a cash offer in 3 minutes
Find out how much your home could sell for in as little as 3 minutes with a no-obligation cash offer.
Estimated market value
$391,000
Get a cash offer in 3 minutes
Find out how much your home could sell for in as little as 3 minutes with a no-obligation cash offer.
Estimated market value
$391,000
- North Carolina
- New Hanover County
- Wilmington
- 28412
- 637 Hillside Drive
Nearby cities
Nearby neighborhoods
Nearby zip codes
Other Wilmington Topics
