Skip main navigation
Off market
  • $750,100

    637 Hilltop Dr, Bayfield, CO 81122

    3beds
    2,897sqft
    SingleFamily
    Built in 2014
    1 Acres Lot
    $750,100 Zestimate®
    $259/sqft
    $3,295 Estimated rent

    Home value

    $750,100

    $705,000 - $795,000

    $3,295/mo

    Zestimate® history
    Loading
    Loading...

    Owner options

    List your home for rent

    $3,295/mo

    Rent Zestimate®

    Find your next renter with Zillow Rental Manager. Plus, with online applications, you can quickly screen prospective tenants – for free.

    Learn more

    $3,295/mo

    Rent Zestimate®

    Refinance and save

    $4,189/mo

    Est. payment

    Refinancing to a lower rate could help reduce your monthly payments and save thousands over the life of the loan.

    See today's rates

    $4,189/mo

    Est. payment

    Explore your selling options

    Work with a Zillow partner agent

    Leverage their expertise and Zillow's premium Showcase listings to get your home seen by more buyers.

    Get started

    List with your own agent

    Get your home in front of millions of buyers by listing it on Zillow.

    Learn how to do it

    Sell it yourself

    Take full control of how buyers see your home on Zillow by listing For Sale by Owner (FSBO).

    List your home

    What's special

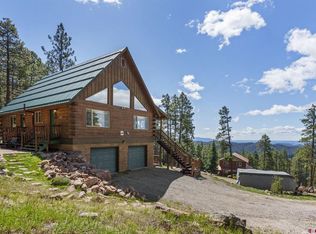
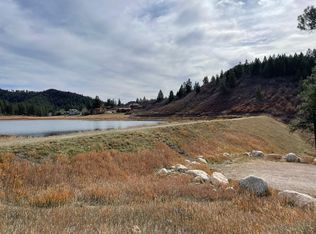
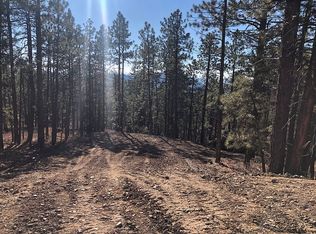
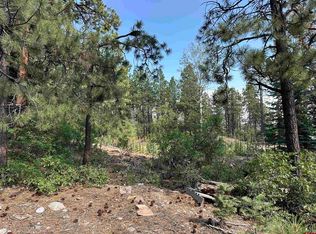
    This home is a true architectural masterpiece nestled on 1 acre with breathtaking views of the valley and mountains. Access into the San Juan National Forest is just 3 lots away for amazing hiking, hunting and mountain biking. There is a private lake for the residents with great fishing, kayaking and paddleboarding. This mountain rustic contemporary home has soaring vaulted ceilings, walls of windows that bring the outdoors in and is extremely energy efficient with geothermal heating and cooling and excellent passive solar exposure. The gourmet chef will love the large open concept kitchen with an abundance of soft close custom cabinets with under counter lighting, granite countertops, stainless steel appliances and a huge island/breakfast bar. The great room has a custom designed stone fireplace with an energy efficient insert and sliding patio doors leading out to the spacious deck which is the perfect place for outdoor entertaining or just relaxing and enjoying the incredible views and stargazing. The beautiful master suite has a door leading out to the deck (perfect place for a hot tub) a walk in closet and a sumptuous master bath with a jetted tub and separate shower with beautiful tile work. The main level also has a guest bedroom, half bath, washer and dryer and large storage closet. There are exquisite engineered wood floors throughout the main level of the home. This home was designed with all the rooms on the main level except a loft office or craft room and a walk out basement which has a media room/gameroom, a guest bedroom, exercise room, a full bath, and is plumbed for a kitchenette or wet bar. The walkout basement would make a great separate living quarters. There is access from the media room/gameroom to a covered patio and fenced in area that is perfect for kids and pets. You will love the oversized 2 car garage that is big enough to park a double cab truck. The driveway is paved for easy access in the winter or summer. There is a separate paved pad to park a travel trailer, RV or boat. The home can be sold furnished for an additional $12,000. This is the perfect mountain get a way or full time home. The roads are very well maintained by Forest Lakes Metro District and there is a central water system. Natural gas is available at the road.

    This property is not currently displayed as for sale or rent on Zillow. This may be different from what's on other websites or public sources.

    Facts & features

    Interior

    Bedrooms & bathrooms
    • Bedrooms: 3
    • Bathrooms: 3
    • Full bathrooms: 2
    • 1/2 bathrooms: 1
    Heating
    • Forced air
    Features
    • Flooring: Tile, Carpet, Laminate
    • Basement: Finished
    Interior area
    • Total interior livable area: 2,897 sqft

    Property

    Parking
    • Parking features: Garage - Attached
    Lot
    • Size: 1 Acres
    Details
    • Parcel number: 567501102003
    • Zoning: Residential Single Family

    Construction

    Type & style
    • Home type: SingleFamily
    • Architectural style: Conventional
    Materials
    • Roof: Metal
    Condition
    • Year built: 2014

    Community & HOA

    Location
    • Region: Bayfield

    Financial & listing details

    • Price per square foot: $259/sqft
    • Tax assessed value: $652,250
    • Annual tax amount: $4,036

    Price history

    DateEventPrice
    12/19/2022Sold$635,000-2.3%$219/sqft
    Source: Public Record Report a problem
    11/14/2022Contingent$649,900$224/sqft
    Source: CREN #799490 Report a problem
    11/9/2022Listed for sale$649,900+35.4%$224/sqft
    Source: CREN #799490 Report a problem
    10/28/2019Sold$480,000-3%$166/sqft
    Source: Public Record Report a problem
    7/12/2019Price change$495,000-8.3%$171/sqft
    Source: The Wells Group of Durango, Inc. #749468 Report a problem
    6/17/2019Price change$540,000-1.8%$186/sqft
    Source: The Wells Group of Durango, Inc. #749468 Report a problem
    4/16/2019Price change$549,900-4.3%$190/sqft
    Source: The Wells Group of Durango, Inc. #749468 Report a problem
    8/21/2018Listed for sale$574,900$198/sqft
    Source: The Wells Group of Durango, Inc. #749468 Report a problem

    Public tax history

    YearProperty taxesTax assessment
    2025$4,036 +16.9%$40,770 -3.5%
    2024$3,451 +9.2%$42,240 -0.9%
    2023$3,161 -3.6%$42,640 +28.3%
    2022$3,278 $33,240 -2.8%
    2021-- $34,210 +7.9%
    2020$2,978 -3.3%$31,700 -13.5%
    2019$3,080 $36,650 +8.6%
    2018$3,080 $33,760
    2017$3,080 -0.2%$33,760 +4.2%
    2016$3,087 +18.7%$32,400
    2015$2,600 $32,400 +96.4%
    2014-- $16,500 +96.9%
    2013-- $8,380 -26.6%
    2012-- $11,420
    2011-- $11,420 -43%
    2010-- $20,050
    2009-- $20,050
    2008-- $20,050
    2007-- $20,050 +85.1%
    2005-- $10,830
    Find assessor info on the county website

    Neighborhood: 81122

    Nearby schools

    GreatSchools rating
    Schools provided by the listing agent
    • Elementary: Bayfield K-5
    • Middle: Bayfield 6-8
    • High: Bayfield 9-12

    Source: The MLS. This data may not be complete. We recommend contacting the local school district to confirm school assignments for this home.

    Get pre-qualified for a loan
    At Zillow Home Loans, we can pre-qualify you in as little as 5 minutes with no impact to your credit score.

    An equal housing lender. NMLS #10287.

    Sell for more on Zillow
    Get a Zillow Showcase℠ listing at no additional cost and you could sell for .
    $750,100
    2% more
    +$15,002
    With Zillow Showcase(estimated)
    $765,102