Skip main navigation
Sold for $515,000
  • $515,000

    637 Indian Camp Trl, Maurertown, VA 22644

    3beds
    2,024sqft
    Single Family Residence
    Built in 1985
    1.14 Acres Lot
    $516,700 Zestimate®
    $254/sqft
    $1,629 Estimated rent

    Home value

    $516,700

    $377,000 - $708,000

    $1,629/mo

    Zestimate® history
    Loading
    Loading...

    Owner options

    List your home for rent

    $1,629/mo

    Rent Zestimate®

    Find your next renter with Zillow Rental Manager. Plus, with online applications, you can quickly screen prospective tenants – for free.

    Learn more

    $1,629/mo

    Rent Zestimate®

    Refinance and save

    $3,093/mo

    Est. payment

    Refinancing to a lower rate could help reduce your monthly payments and save thousands over the life of the loan.

    See today's rates

    $3,093/mo

    Est. payment

    Explore your selling options

    Work with a Zillow partner agent

    Leverage their expertise and Zillow's premium Showcase listings to get your home seen by more buyers.

    Get started

    List with your own agent

    Get your home in front of millions of buyers by listing it on Zillow.

    Learn how to do it

    Sell it yourself

    Take full control of how buyers see your home on Zillow by listing For Sale by Owner (FSBO).

    List your home

    What's special

    Usable yardAquasana water filtration systemClassic log interiorTwo bedroomsScreened porchOversized deck
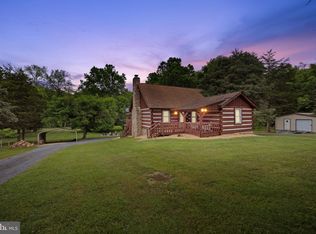
    Over 100 feet of direct Shenandoah River frontage sets the tone for this well-maintained log cabin, offering easy access for kayaking, tubing, and days spent on the water along one of the scenic Seven Bends. Step onto the screened porch and hear the river moving just beyond the yard. Spend mornings with coffee overlooking the water, afternoons launching a kayak from your own riverbank, and evenings gathered around the fire pit as the sun sets behind the trees. The oversized deck and usable yard create natural space for outdoor dining, relaxation, and recreation — all just steps from the shoreline. Inside, the classic log interior has been recently stained and re-chinked, preserving both character and long-term durability. The main level includes a kitchen, living room with gas fireplace, two bedrooms, and a full bath. The loft upstairs offers additional flexible sleeping or living space. (Property is served by a 2-bedroom septic system.) Recent 2023 improvements include exterior maintenance and staining, new storm doors, updated bathroom flooring, new porch screens, installation of a gas fireplace, and addition of a hot tub. The unfinished basement includes plumbing for a future half bath. An Aquasana water filtration system is installed. A detached metal building with concrete flooring and electricity provides valuable storage or workshop space, and an additional shed offers convenient storage for river gear, lawn equipment, or seasonal items — keeping everything organized and ready for your next day on the water. Located in the Shenandoah Valley near Strasburg and Woodstock, this riverfront property is convenient to hiking trails, wineries, breweries, restaurants, and downtown amenities. Short-term rentals, including Airbnb and VRBO, are permitted in the community (buyer to verify). Community road maintenance and fees apply; details available upon request. Whether used as a full-time residence, weekend getaway, or investment property, this Shenandoah River cabin offers the opportunity to experience waterfront living in one of the Valley’s most recognized river corridors.

    Zillow last checked:

    Listing updated:

    Listed by:

    Abby Walters 540-227-4416,

    Preslee Real Estate,

    Listing Team: Team Abby Walters

    Bought with:

    Chris Craddock, 0225207192

    EXP Realty, LLC

    Belle Tunstall, 0225225721

    EXP Realty, LLC

    Source: Bright MLS,MLS#: VASH2013594MLS Logo

    Facts & features

    Interior

    Bedrooms & bathrooms
    • Bedrooms: 3
    • Bathrooms: 1
    • Full bathrooms: 1
    • Main level bathrooms: 1
    • Main level bedrooms: 2
    Rooms
    • Room types: Living Room, Dining Room, Primary Bedroom, Bedroom 2, Bedroom 3, Kitchen, Basement, Laundry, Loft, Bathroom 1
    Primary bedroom
    • Features: Flooring - HardWood
    • Level: Main
    • Area: 225 Square Feet
    • Dimensions: 15 X 15
    Bedroom 2
    • Features: Flooring - HardWood
    • Level: Main
    • Area: 168 Square Feet
    • Dimensions: 12 X 14
    Bedroom 3
    • Features: Ceiling Fan(s), Flooring - HardWood
    • Level: Upper
    • Area: 240 Square Feet
    • Dimensions: 16 X 15
    Bathroom 1
    • Level: Main
    Basement
    • Features: Basement - Unfinished
    • Level: Lower
    Dining room
    • Level: Main
    Kitchen
    • Level: Main
    Laundry
    • Level: Main
    Living room
    • Level: Main
    Loft
    • Features: Flooring - HardWood
    • Level: Upper
    • Area: 240 Square Feet
    • Dimensions: 16 X 15
    Heating
    • Heat Pump, Propane
    Cooling
    • Central Air, Electric
    Appliances
    • Included: Refrigerator, Microwave, Washer, Dryer, Oven/Range - Gas, Electric Water Heater
    • Laundry: Laundry Room
    Features
    • Basement: Partial
    • Number of fireplaces: 1
    • Fireplace features: Insert, Gas/Propane, Stone
    Interior area
    • Total structure area: 2,856
    • Total interior livable area: 2,024 sqft
    • Finished area above ground: 2,024
    • Finished area below ground: 0

    Property

    Parking
    • Parking features: Gravel, Driveway
    • Has uncovered spaces: Yes
    Accessibility
    • Accessibility features: Accessible Entrance
    Features
    • Levels: One and One Half
    • Stories: 1.5
    • Pool features: None
    • On waterfront: Yes
    • Waterfront features: Fishing Allowed, Swimming Allowed, River
    • Body of water: Shenandoah River
    • Frontage length: Water Frontage Ft: 100
    Lot
    • Size: 1.14 Acres
    Details
    • Additional structures: Above Grade, Below Grade
    • Parcel number: 047A01S002035
    • Zoning: N/A
    • Special conditions: Standard

    Construction

    Type & style
    • Home type: SingleFamily
    • Architectural style: Cabin/Lodge
    • Property subtype: Single Family Residence
    Materials
    • Log
    • Foundation: Block
    Condition
    • Excellent
    • New construction: No
    • Year built: 1985

    Utilities & green energy

    • Sewer: On Site Septic
    • Water: Well

    Community & HOA

    Community
    • Subdivision: Black Bear Crossing
    HOA
    • Has HOA: Yes
    • Services included: Road Maintenance
    • HOA fee: $100 annually
    Location
    • Region: Maurertown

    Financial & listing details

    • Price per square foot: $254/sqft
    • Tax assessed value: $295,400
    • Annual tax amount: $1,891
    • Date on market: 2/20/2026
    • Listing agreement: Exclusive Right To Sell
    • Inclusions: Furnishings Negotiable
    • Ownership: Fee Simple

    Price history

    DateEventPrice
    6/26/2026Sold$515,000-6.4%$254/sqft
    Source: Bright MLS #VASH2013594 Report a problem
    5/28/2026Contingent$550,000$272/sqft
    Source: Bright MLS #VASH2013594 Report a problem
    4/15/2026Price change$550,000+10%$272/sqft
    Source: Bright MLS #VASH2013594 Report a problem
    2/20/2026Listed for sale$500,000-21.9%$247/sqft
    Source: Bright MLS #VASH2013594 Report a problem
    1/27/2026Listing removed--
    Source: Owner Report a problem
    1/4/2026Price change$640,000-5.9%$316/sqft
    Source: Owner Report a problem
    10/14/2025Price change$680,000-5.6%$336/sqft
    Source: Owner Report a problem
    9/26/2025Listed for sale$720,000+125%$356/sqft
    Source: Owner Report a problem
    2/11/2022Sold$320,000$158/sqft
    Source: Public Record Report a problem

    Public tax history

    YearProperty taxesTax assessment
    2024$1,891 $295,400
    2023-- $295,400
    2022-- $295,400 +48.4%
    2021-- $199,100
    2020-- $199,100
    2018$1,274 $199,100
    2017-- $199,100 -1%
    2016-- $201,200 +5.2%
    2015-- $191,300
    2014-- $191,300
    2013-- $191,300
    2012-- $191,300
    2011-- $191,300
    2010-- $191,300 +18.5%
    2009-- $161,500
    2007$824 -5.3%$161,500 +26.3%
    2005$870 $127,900
    2004-- $127,900
    2003$435 -46.9%--
    2002$819 --
    2001-- $110,100
    Find assessor info on the county website

    Neighborhood: 22644

    Nearby schools

    GreatSchools rating
    Schools provided by the listing agent
    • Elementary: Sandy Hook
    • Middle: Signal Knob
    • High: Strasburg
    • District: Shenandoah County Public Schools

    Source: Bright MLS. This data may not be complete. We recommend contacting the local school district to confirm school assignments for this home.

    Get pre-qualified for a loan
    At Zillow Home Loans, we can pre-qualify you in as little as 5 minutes with no impact to your credit score.

    An equal housing lender. NMLS #10287.

    Sell for more on Zillow
    Get a Zillow Showcase℠ listing at no additional cost and you could sell for .
    $516,700
    2% more
    +$10,334
    With Zillow Showcase(estimated)
    $527,034