Skip main navigation
Off market
  • $160,900

    637 Jefferson Ave, Evansville, IN 47713

    4beds
    2baths
    2,196sqft
    SingleFamily
    Built in 1909
    5,501 Square Feet Lot
    $160,900 Zestimate®
    $73/sqft
    $1,482 Estimated rent

    Home value

    $160,900

    $129,000 - $190,000

    $1,482/mo

    Zestimate® history
    Loading
    Loading...

    Owner options

    List your home for rent

    $1,482/mo

    Rent Zestimate®

    Find your next renter with Zillow Rental Manager. Plus, with online applications, you can quickly screen prospective tenants – for free.

    Learn more

    $1,482/mo

    Rent Zestimate®

    Refinance and save

    $1,038/mo

    Est. payment

    Refinancing to a lower rate could help reduce your monthly payments and save thousands over the life of the loan.

    See today's rates

    $1,038/mo

    Est. payment

    Explore your selling options

    Work with a Zillow partner agent

    Leverage their expertise and Zillow's premium Showcase listings to get your home seen by more buyers.

    Get started

    List with your own agent

    Get your home in front of millions of buyers by listing it on Zillow.

    Learn how to do it

    Sell it yourself

    Take full control of how buyers see your home on Zillow by listing For Sale by Owner (FSBO).

    List your home

    What's special

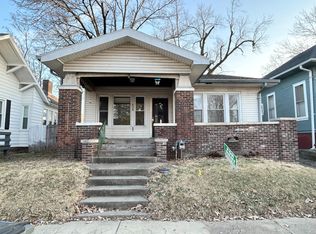
    Historic early 1900's craftsmanship and detail, 3 bedrooms and 2 full bath home has been recently restored. Large lovely enclosed front porch could serve as a breakfast room or a sunroom. Original doorhandles, register covers, and beautiful details in the formal entryway, 9+ foot ceiling and elegant wood burning fireplace that has naval ship accents - said to be from the original owner being in the military. To the left are two original functioning pocket doors granting entry to the first bedroom, and to the right is a large built-in overlooking the formal living room. The living room features an original built in window seat with storage as well as original wood trim on the ceilings. As you make your way to the end of the formal entry way you will be greeted by a second bedroom to your left, featuring generous closet space and original woodwork throughout, and the eat-in kitchen to the right. The kitchen, with new countertop, tile & backsplash has plenty of room to cook for the whole family. As you enter the back of the kitchen you will be greeted by a large stairway leading to the 3rd bedroom which would be perfect for an office or study. To the left of the bedroom is a large 30x12 finished space that would be the perfect master bedroom or even a playroom.

    This property is off market, which means it's not currently listed for sale or rent on Zillow. This may be different from what's available on other websites or public sources.
    Facts & features

    Interior

    Bedrooms & bathrooms
    • Bedrooms: 4
    • Bathrooms: 2
    Heating
    • Other, Gas
    Cooling
    • Central
    Features
    • Flooring: Tile, Carpet, Hardwood
    Interior area
    • Total interior livable area: 2,196 sqft

    Property

    Parking
    • Total spaces: 1
    • Parking features: Garage - Detached
    Lot
    • Size: 5,501 Square Feet
    Details
    • Parcel number: 820632023079023029

    Construction

    Type & style
    • Home type: SingleFamily
    Materials
    • Frame
    • Roof: Asphalt
    Condition
    • Year built: 1909

    Community & HOA

    Location
    • Region: Evansville

    Financial & listing details

    • Price per square foot: $73/sqft
    • Tax assessed value: $48,100
    • Annual tax amount: $371

    Price history

    DateEventPrice
    7/19/2017Listing removed$47,500$22/sqft
    Source: Evansville IN #201717122 Report a problem
    6/12/2017Price change$47,500-5%$22/sqft
    Source: Evansville IN #201717122 Report a problem
    4/24/2017Listed for sale$50,000$23/sqft
    Source: KELLER WILLIAMS CAPITAL REALTY #201717122 Report a problem
    3/13/2017Listing removed$50,000$23/sqft
    Source: FC TUCKER EMGE REALTORS #201654756 Report a problem
    1/31/2017Price change$50,000-16.7%$23/sqft
    Source: F.C. Tucker Emge REALTORS #201654756 Report a problem
    12/13/2016Listed for sale$60,000$27/sqft
    Source: FC TUCKER EMGE REALTORS #201654756 Report a problem

    Public tax history

    YearProperty taxesTax assessment
    2025$371 +4.9%$48,100 +9.8%
    2024$353 -8.3%$43,800 +2.8%
    2023$386 -56.3%$42,600 -0.2%
    2022$882 +2.3%$42,700 +7.6%
    2021$862 +0.6%$39,700
    2020$857 +138.7%$39,700
    2019$359 +2.2%$39,700
    2018$351 +3.2%$39,700 +1%
    2017$340 $39,300 -0.3%
    2016$340 -59.5%$39,400 +1.8%
    2014$840 -0.7%$38,700 -6.5%
    2013$846 +142.2%$41,400 -0.2%
    2012$349 -32.2%$41,500 -42.6%
    2011$515 -64.3%$72,300 +1.5%
    2010$1,441 +1.2%$71,200
    2009$1,424 $71,200 -2.9%
    2008-- $73,300 +8.4%
    2007-- $67,600
    2006-- --
    2003-- $17,600
    2001-- $17,600
    Find assessor info on the county website

    Neighborhood: Tepe Park

    Nearby schools

    GreatSchools rating
    Schools provided by the listing agent
    • Elementary: Glenwood
    • Middle: Glenwood
    • High: Bosse
    • District: Evansville-Vanderburgh School Co

    Source: The MLS. This data may not be complete. We recommend contacting the local school district to confirm school assignments for this home.

    Get pre-qualified for a loan
    At Zillow Home Loans, we can pre-qualify you in as little as 5 minutes with no impact to your credit score.

    An equal housing lender. NMLS #10287.

    Sell for more on Zillow
    Get a Zillow Showcase℠ listing at no additional cost and you could sell for .
    $160,900
    2% more
    +$3,218
    With Zillow Showcase(estimated)
    $164,118
