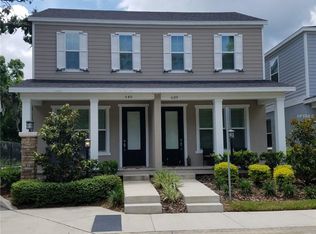
Built in 2017, this exquisite 3-bedroom, 2.5-bathroom townhome in the vibrant city of Oldsmar features an expansive layout with a 1-car garage. The interior is designed with an open floor plan, soaring ceilings, elegant recessed lighting, refined crown molding, sleek updated fixtures, chic white wood faux blinds, and newly installed luxury vinyl wide plank flooring, making the home move-in ready. The heart of the home is the kitchen, equipped with pristine 42-inch white cabinets, granite countertops, contemporary black matte hardware, and a full suite of GE stainless steel appliances, complemented by a center island and a large walk-in pantry for added functionality, and a convenient half bath nearby enhances the layout. The master suite is a private retreat, boasting two closets, a trayed ceiling with crown molding, and large west-facing windows, along with an en-suite bathroom featuring a spacious walk-in shower with modern fixtures. Two additional generously sized bedrooms share a well-appointed bathroom with a tub/shower combo, and a second-floor laundry closet accommodates brand new full-size washer and dryer included with purchase. Outside, the property features a welcoming covered front porch and stylish exterior lighting, enhancing its curb appeal. The community features ample guest parking, located just a mile from local dining and shopping and across from a picturesque park, with easy access to Tampa International Airport. This home also includes a transferable owner flood policy at $1,200 annually and benefits from a low HOA fee that covers lawn care, landscaping, water, sewer, and trash services in this pet-friendly community. Schedule your showing today to experience this ideal combination of modern elegance, comfort, and convenience.
Sold for $295,000
Zillow last checked:
Listing updated:
Bought with:
Connor Baird, 3383850
CHARLES RUTENBERG REALTY INC
Source: Stellar MLS,MLS#: TB8352825 Originating MLS: Suncoast Tampa
Originating MLS: Suncoast Tampa
Price history
| Date | Event | Price |
|---|---|---|
| 7/15/2025 | Sold | $295,000-9.2%$233/sqft |
Source:  Stellar MLS #TB8352825 Report a problem Stellar MLS #TB8352825 Report a problem | ||
| 6/12/2025 | Pending sale | $325,000$257/sqft |
Source: Stellar MLS #TB8352825 Report a problem | ||
| 5/2/2025 | Price change | $325,000-4.4%$257/sqft |
Source: Stellar MLS #TB8352825 Report a problem | ||
| 3/10/2025 | Price change | $340,000-2.6%$269/sqft |
Source: Stellar MLS #TB8352825 Report a problem | ||
| 3/2/2025 | Price change | $349,000-5.4%$276/sqft |
Source: Stellar MLS #TB8352825 Report a problem | ||
| 2/22/2025 | Listed for sale | $369,000-2.9%$292/sqft |
Source: Stellar MLS #TB8352825 Report a problem | ||
| 2/22/2025 | Listing removed | -- |
Source: Owner Report a problem | ||
| 1/19/2025 | Listed for sale | $380,000+18.8%$301/sqft |
Source: Owner Report a problem | ||
| 12/6/2024 | Listing removed | $3,100$2/sqft |
Source: Zillow Rentals Report a problem | ||
| 11/26/2024 | Listing removed | $319,990-7.2%$253/sqft |
Source: Stellar MLS #T3335767 Report a problem | ||
| 11/20/2024 | Listed for rent | $3,100$2/sqft |
Source: Zillow Rentals Report a problem | ||
| 11/8/2024 | Price change | $345,000-1.4%$273/sqft |
Source: Stellar MLS #U8253122 Report a problem | ||
| 10/14/2024 | Price change | $350,000-2.5%$277/sqft |
Source: Stellar MLS #U8253122 Report a problem | ||
| 9/9/2024 | Price change | $359,000-4.3%$284/sqft |
Source: Stellar MLS #U8253122 Report a problem | ||
| 8/20/2024 | Price change | $375,000-2.6%$297/sqft |
Source: Stellar MLS #U8253122 Report a problem | ||
| 8/9/2024 | Listed for sale | $385,000-2.5%$305/sqft |
Source: Stellar MLS #U8253122 Report a problem | ||
| 8/1/2024 | Listing removed | -- |
Source: Stellar MLS #U8245621 Report a problem | ||
| 6/6/2024 | Listed for sale | $394,900$312/sqft |
Source: Stellar MLS #U8245621 Report a problem | ||
| 4/17/2024 | Listing removed | -- |
Source: Stellar MLS #U8218316 Report a problem | ||
| 2/13/2024 | Listed for sale | $394,900$312/sqft |
Source: Stellar MLS #U8218316 Report a problem | ||
| 1/29/2024 | Listing removed | -- |
Source: Stellar MLS #U8218316 Report a problem | ||
| 11/26/2023 | Price change | $394,9000%$312/sqft |
Source: Stellar MLS #U8218316 Report a problem | ||
| 11/19/2023 | Price change | $395,000-0.9%$313/sqft |
Source: Stellar MLS #U8218316 Report a problem | ||
| 11/12/2023 | Price change | $398,500-0.1%$315/sqft |
Source: Stellar MLS #U8218316 Report a problem | ||
| 10/28/2023 | Listed for sale | $399,000+9.8%$316/sqft |
Source: Stellar MLS #U8218316 Report a problem | ||
| 4/11/2023 | Sold | $363,500+11%$288/sqft |
Source: Public Record Report a problem | ||
| 11/29/2021 | Sold | $327,500+25.5%$259/sqft |
Source: Public Record Report a problem | ||
| 9/15/2020 | Sold | $261,000+18.5%$206/sqft |
Source: Public Record Report a problem | ||
| 7/28/2017 | Sold | $220,300$174/sqft |
Source: Public Record Report a problem | ||

Get a cash offer in 3 minutes
Find out how much your home could sell for in as little as 3 minutes with a no-obligation cash offer.
Estimated market value
$298,000
