Skip main navigation
Off market
  • $563,500

    637 Joy Street East, Eatonville, WA 98328

    5beds
    3baths
    2,696sqft
    SingleFamily
    Built in 2014
    0.29 Acres Lot
    $563,500 Zestimate®
    $209/sqft
    $3,370 Estimated rent

    Home value

    $563,500

    $530,000 - $603,000

    $3,370/mo

    Zestimate® history
    Loading
    Loading...

    Owner options

    List your home for rent

    $3,370/mo

    Rent Zestimate®

    Find your next renter with Zillow Rental Manager. Plus, with online applications, you can quickly screen prospective tenants – for free.

    Learn more

    $3,370/mo

    Rent Zestimate®

    Refinance and save

    $3,446/mo

    Est. payment

    Refinancing to a lower rate could help reduce your monthly payments and save thousands over the life of the loan.

    See today's rates

    $3,446/mo

    Est. payment

    Explore your selling options

    Work with a Zillow partner agent

    Leverage their expertise and Zillow's premium Showcase listings to get your home seen by more buyers.

    Get started

    List with your own agent

    Get your home in front of millions of buyers by listing it on Zillow.

    Learn how to do it

    Sell it yourself

    Take full control of how buyers see your home on Zillow by listing For Sale by Owner (FSBO).

    List your home

    What's special

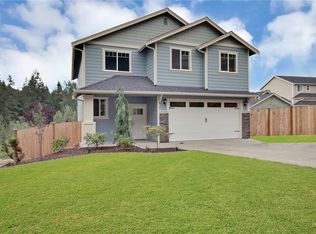
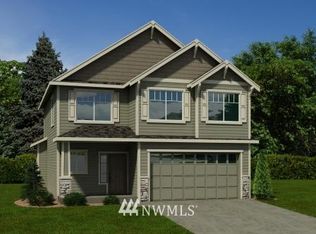
    Beautiful unobstructed view of Mount Rainier and forest! Will PAY BUYERS AGENT COMMISSION! Built in 2014, this home is 5 bds, 3.5 baths that comprises of 2 master suites, and gorgeous tall ceilings. Pergo flooring throughout entire home, tile flooring in baths and laundry room, with beautiful granite stone in kitchen and all bathrooms, to include custom cabinetry. Open floor plan for main living area, kitchen, and large dining area. Coat closet at main entry and walk-in pantry in kitchen for lifestyle storage. Large windows throughout home, with perfect east view of Rainier from main living area and upper level master suite. Walk out from the main floor through sliding glass door to a lovely deck and view of forest and Rainier, deck stairs follow down to enclosed backyard with 6 ft cedar fencing equipped with gate to front of property. The 2nd floor has the main master suite with his & her closets, his & her sinks in bath, fitted shower, and separate tub, with separate toilet area. Further on are 3 bdrms, 2 with pocket door closets, 1 one swinging door closet. Central to the 3 bedrms is the main bathroom, with fitted shower/tub. Conveniently situated is the laundry room between the 3 bdrms and main bath. A large foyer area exists at the top of the stairs on 2nd level that can be utilized as a reading nook or personal gym equipment area. The basement has a large gaming/family/den room with closet storage including shelving and pocket doors. From the gaming/family/den area, walk out to the backyard from the sliding glass door on to a lovely patio area. The 2nd master suite is located in the basement with large pocket door closet, single sink large bathroom, with fitted large shower. Large sub-pump room in basement and storage area, cement flooring, the pump is equipped with an alarm and drain. Drains properly built into landscaping for proper rain run-off. Sod and custom landscaping from original builder. Fencing is finished...some pictures show unfinished product, but a 6 foot cedar fence surrounds the leveled backyard. Disclaimer: due to high temps and dry weather, the sod has been difficult to keep greened and is dryer than current pics reflect. Within one mile of river fishing and swimming hole, all schools, small grocery, gas station, community center, library, town hall, and several local restaurants. Within 25 miles of Mount Rainier! ***MOTIVATED SELLER!!!*** ALL OFFERS CONSIDERED! *PRE-QUALIFIED BUYERS*

    This property is not currently displayed as for sale or rent on Zillow. This may be different from what's on other websites or public sources.

    Facts & features

    Interior

    Bedrooms & bathrooms
    • Bedrooms: 5
    • Bathrooms: 3.5
    Heating
    • Forced air, Electric
    Cooling
    • None
    Appliances
    • Included: Dishwasher
    Features
    • Flooring: Tile
    • Basement: Finished
    • Has fireplace: No
    Interior area
    • Total interior livable area: 2,696 sqft

    Property

    Parking
    • Parking features: Garage - Attached
    Features
    • Has view: Yes
    • View description: Mountain
    Lot
    • Size: 0.29 Acres

    Construction

    Type & style
    • Home type: SingleFamily
    Materials
    • Roof: Shake / Shingle
    Condition
    • Year built: 2014

    Community & HOA

    Location
    • Region: Eatonville

    Financial & listing details

    • Price per square foot: $209/sqft

    Price history

    DateEventPrice
    3/24/2021Listing removed--
    Source: Owner Report a problem
    1/18/2016Listing removed$266,500$99/sqft
    Source: Owner Report a problem
    8/5/2015Price change$266,500-7.9%$99/sqft
    Source: Owner Report a problem
    7/3/2015Listed for sale$289,500$107/sqft
    Source: Owner Report a problem

    Public tax history

    Tax history is unavailable.

    Neighborhood: 98328

    Nearby schools

    GreatSchools rating
    Get pre-qualified for a loan
    At Zillow Home Loans, we can pre-qualify you in as little as 5 minutes with no impact to your credit score.

    An equal housing lender. NMLS #10287.